
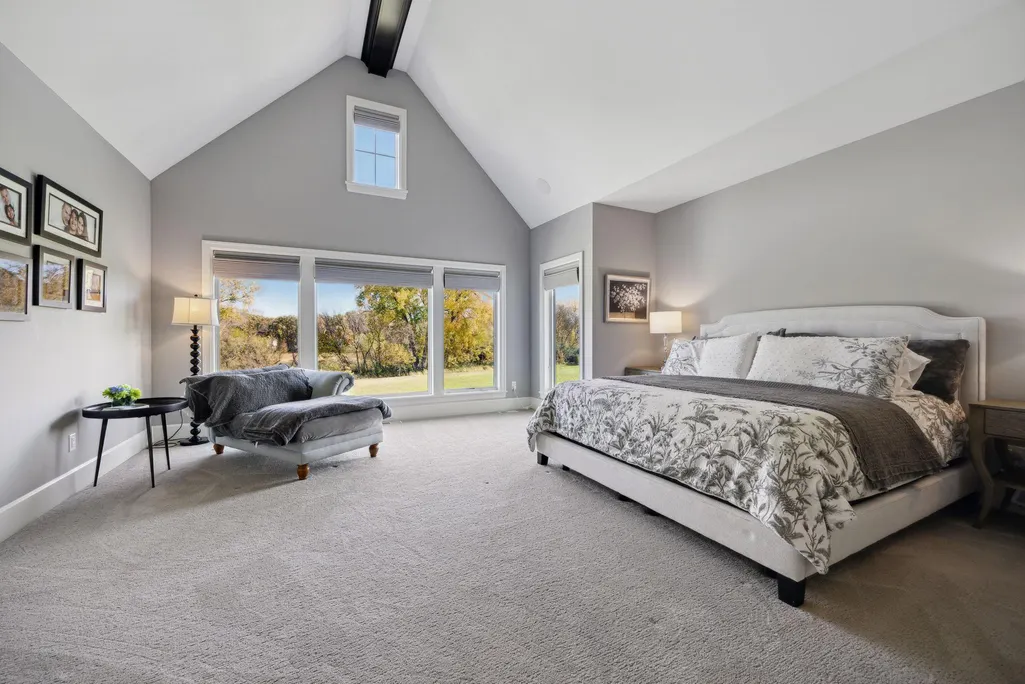
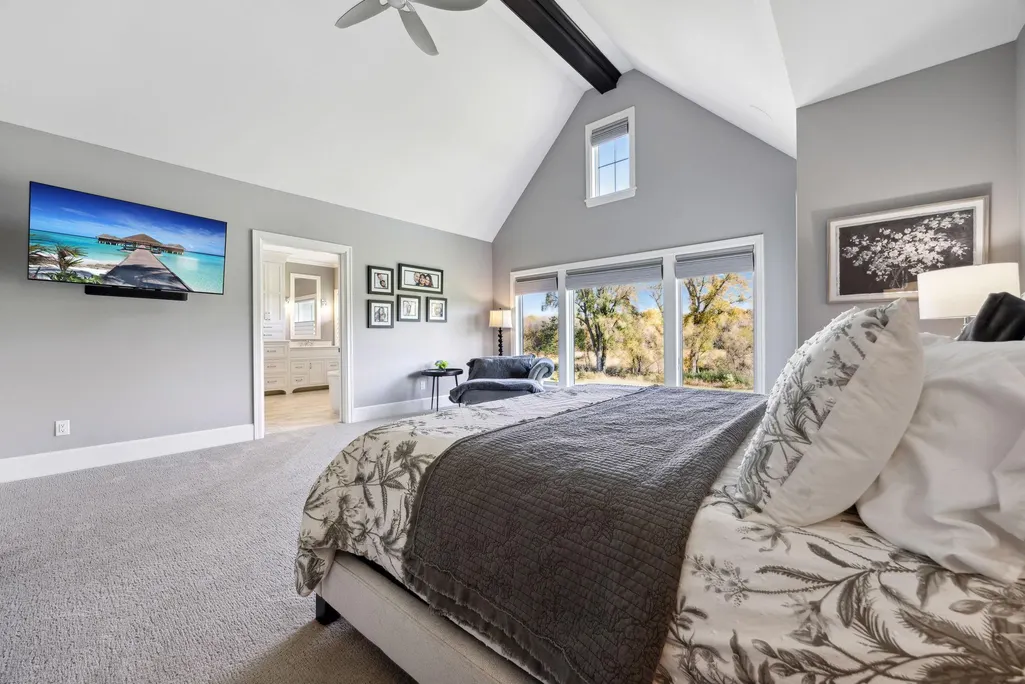
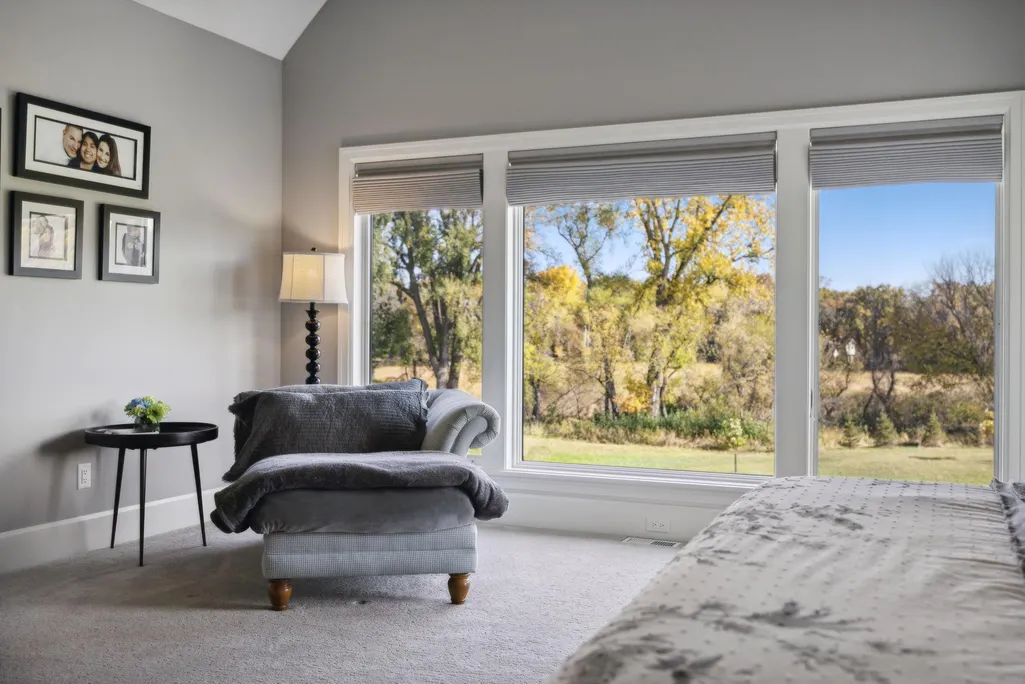
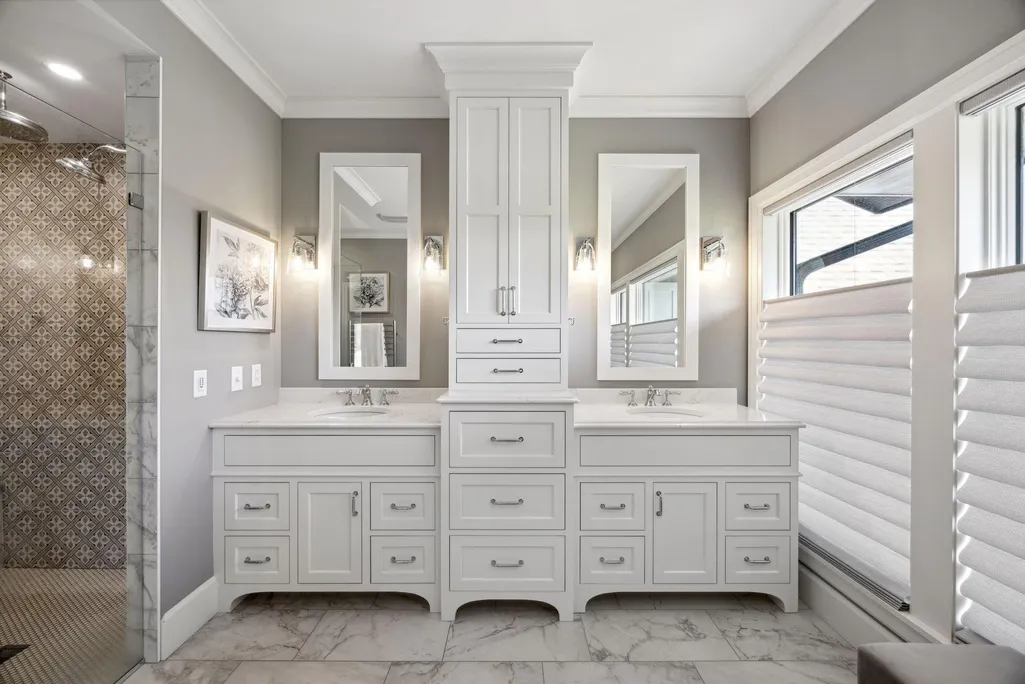
Primary on Main
Address
3175 Tuckborough Trail, Long Lake, MN
Price
$ 3,500,000
Property Attributes
- ID#7030387
- TypeSingle Family
- Listing Status Active
- CountyHENNEPIN
- CityLong Lake
- AreaTuckborough Ridge
- NeighborhoodTuckborough Ridge
- Zip55356
- StyleSingle Family
- Year Built2020
- Taxes$ 39410
- Price$ 3,500,000
- Bedrooms5
- Full Bathrooms5
- Half Bathrooms2
- Sqr Footage6866
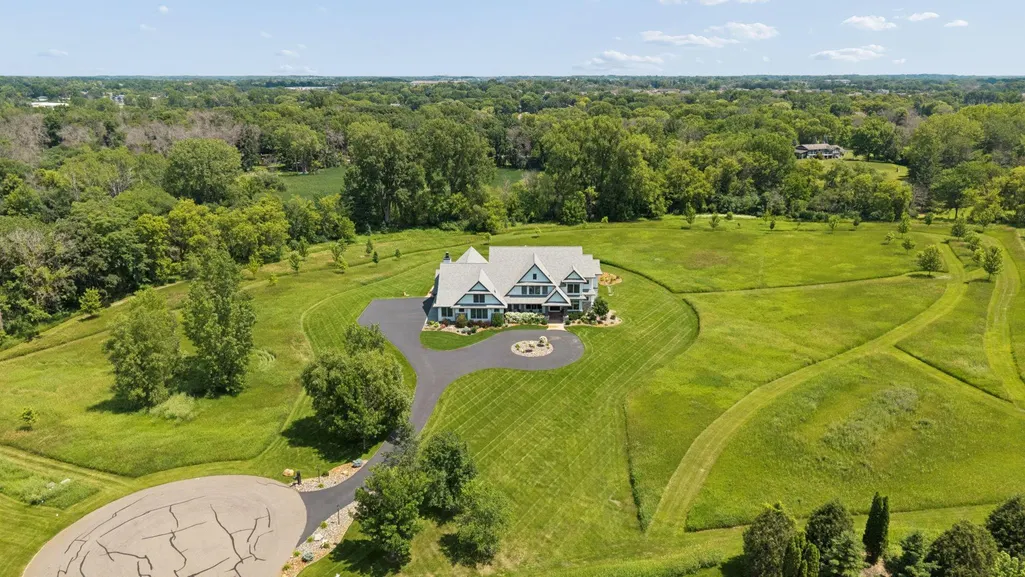
- Lot Size7.55 Acres
Data Source:
Northstar MLS (NSTAR)
Property Description
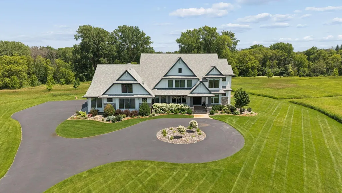
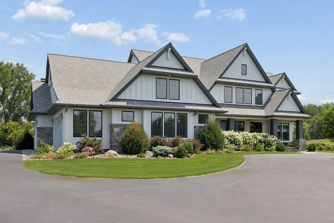
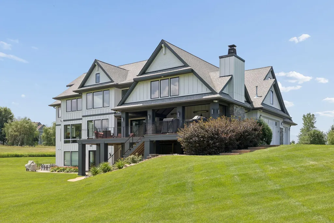
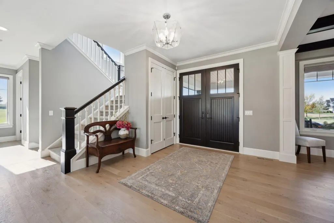
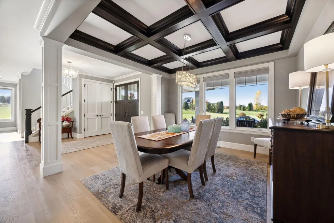
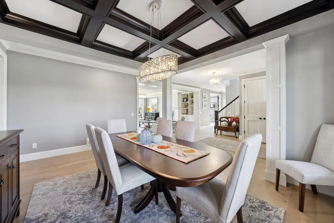
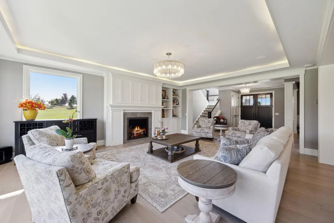
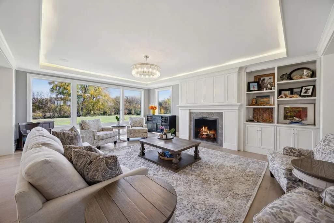
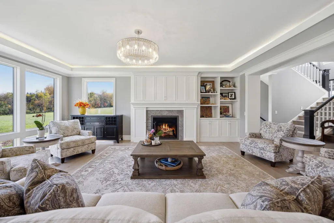
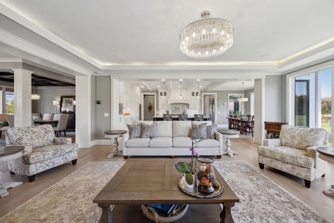
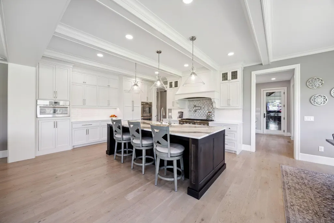
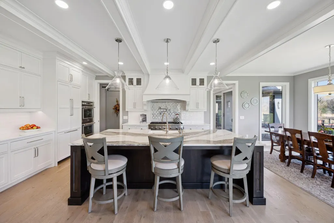
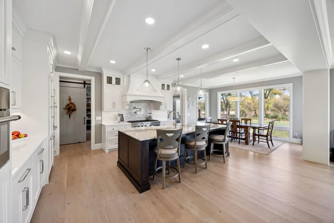
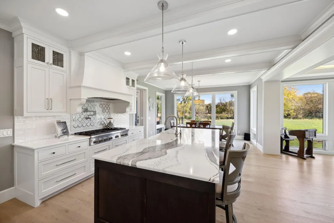
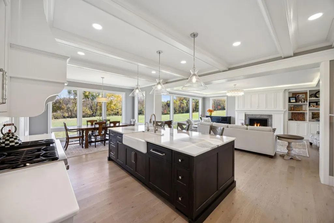
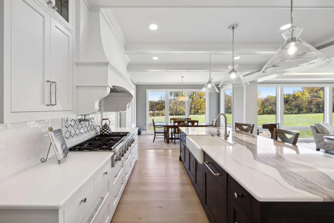
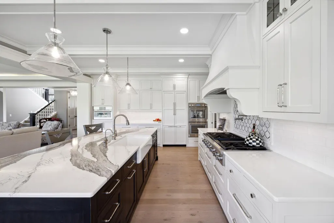
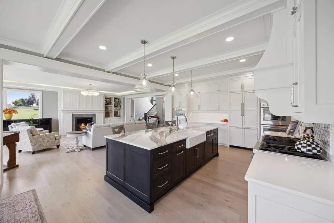
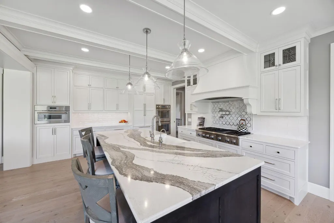
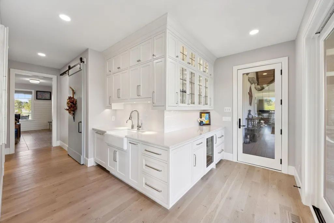
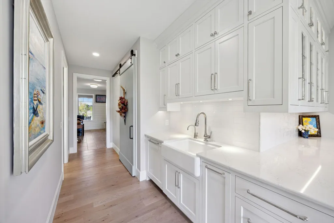
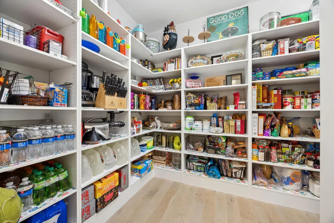
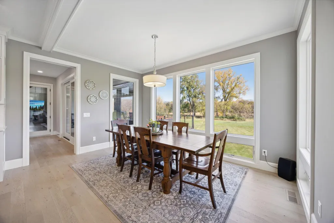
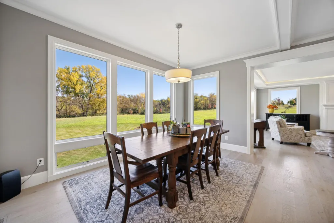
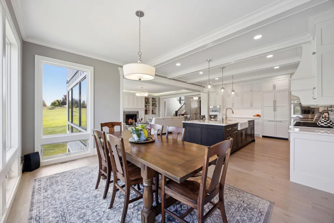
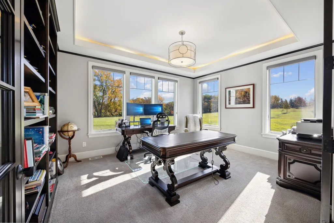
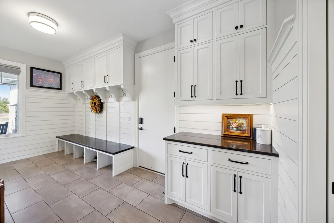
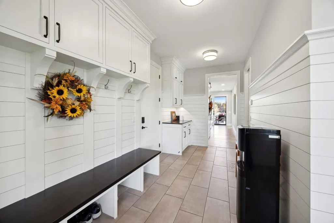
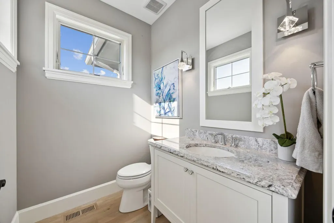
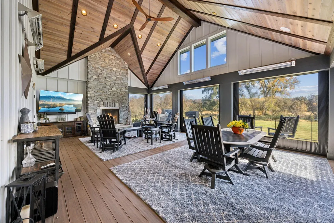
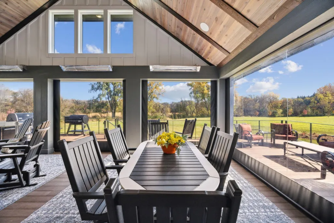
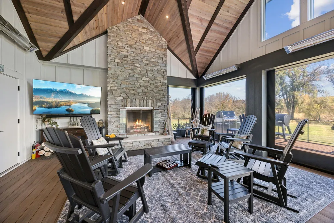
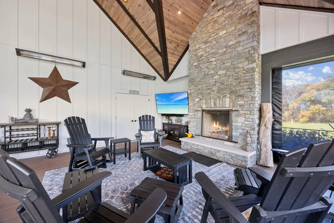
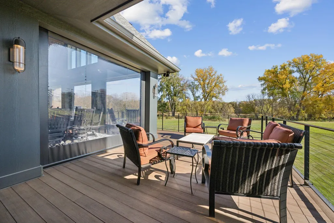
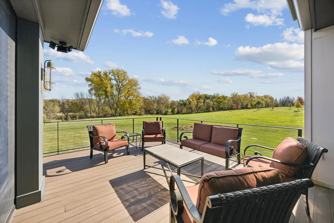
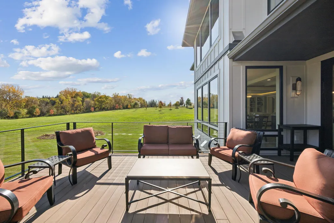
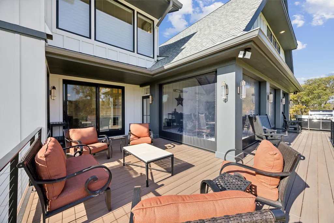
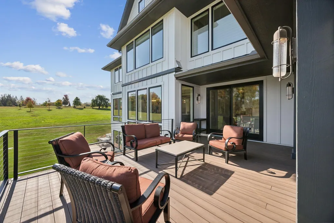
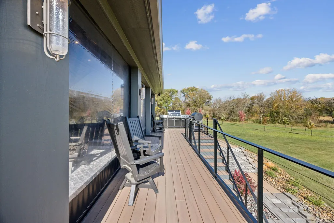
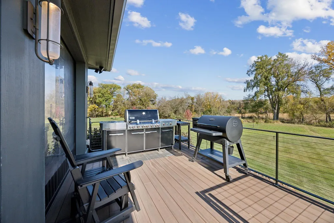
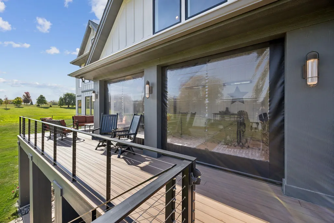
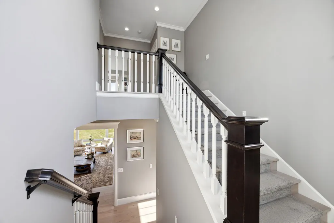
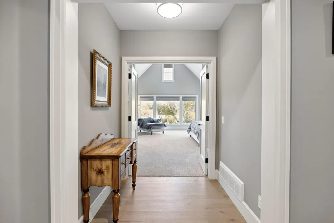
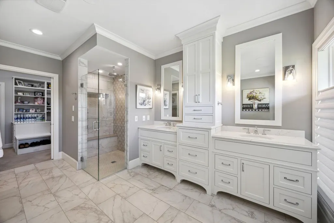
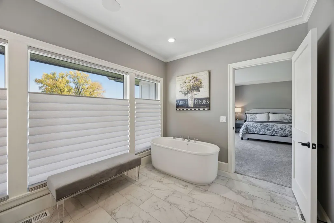
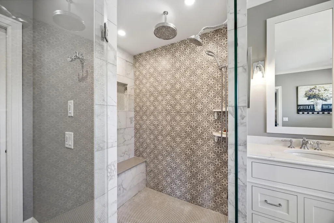
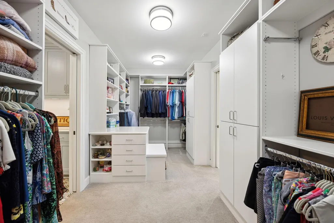
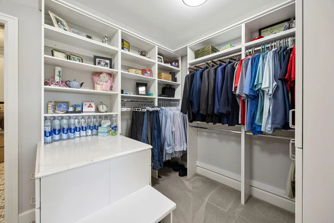
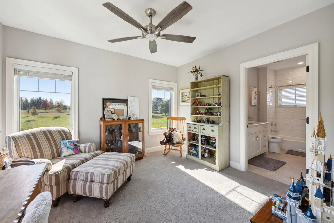
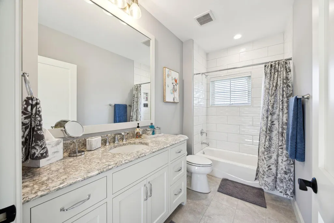
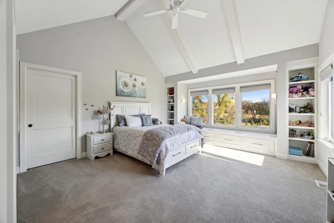
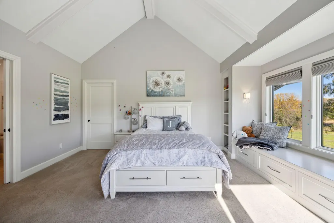
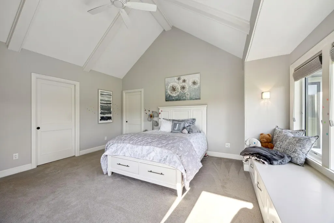
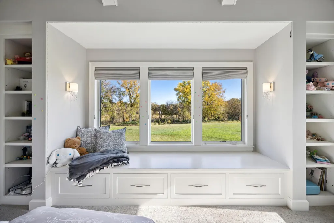
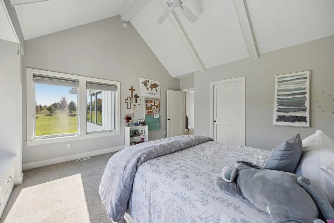
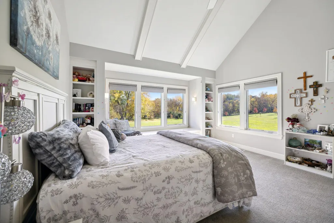
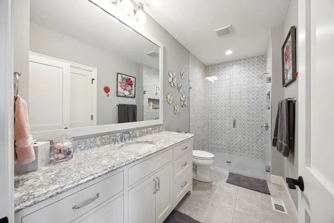
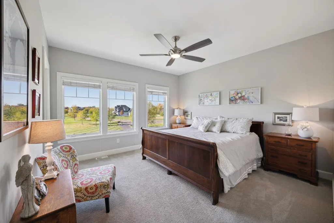
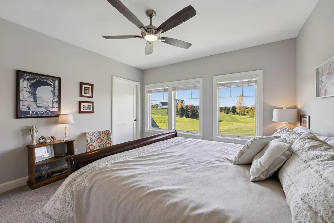
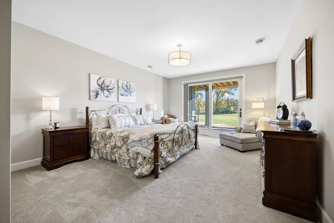
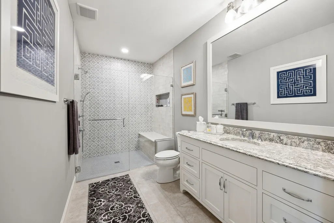
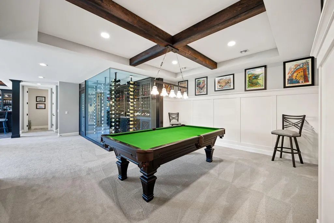
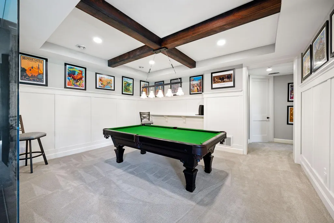
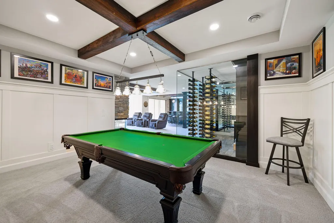
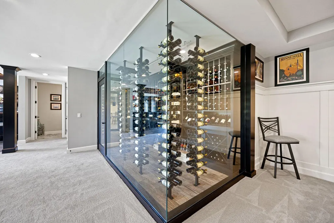
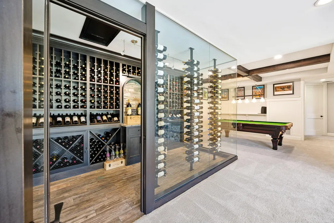
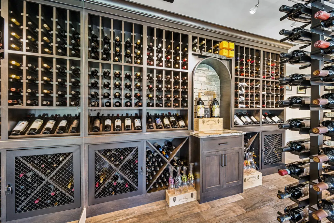
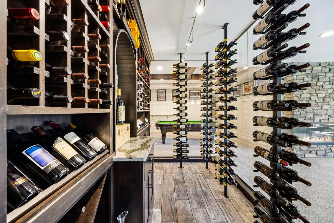
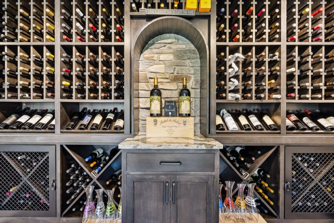
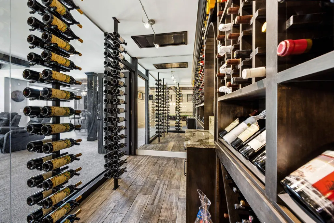
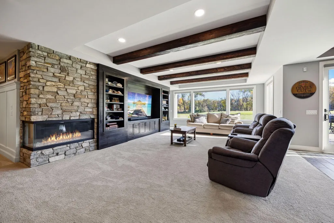
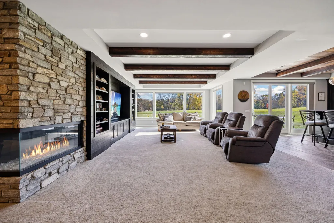
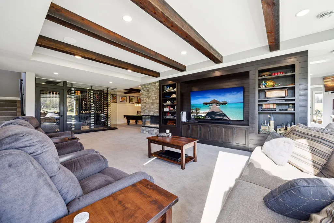
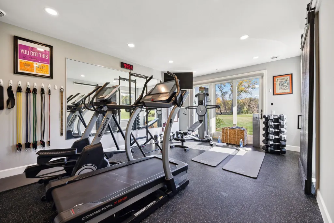
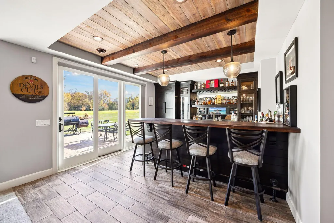
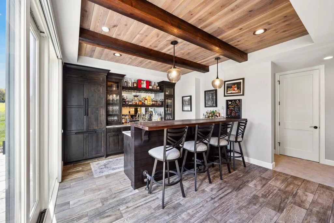
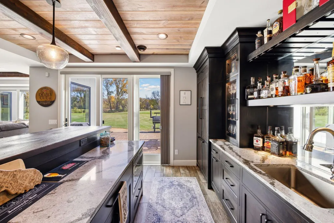
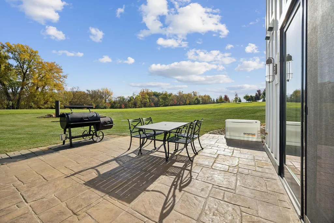
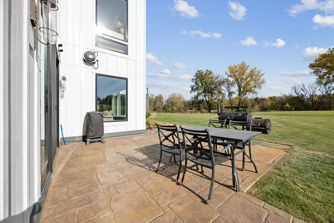
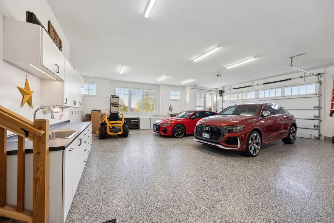
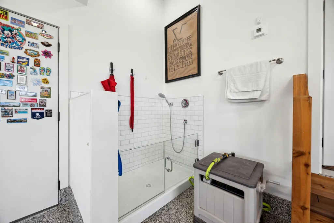
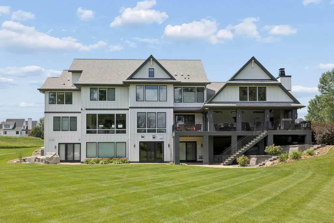
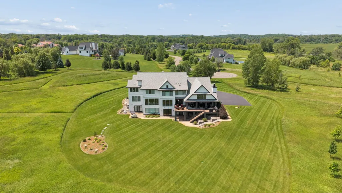
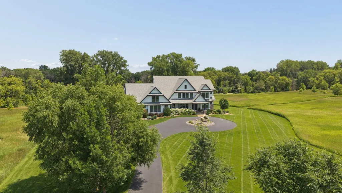
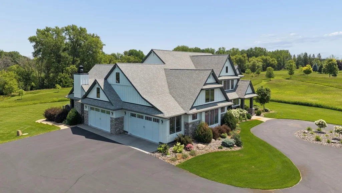
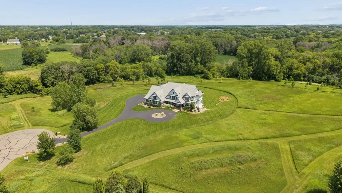
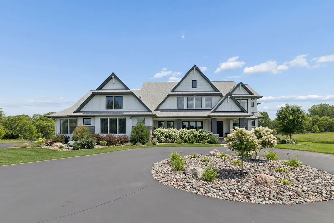
Exclusive custom-built estate by Reggie Award–winning Hartman Homes set on 7.5 private acres. This exceptional property offers luxurious finishes, thoughtful design, and over-the-top amenities just 25 minutes from downtown Minneapolis. The main level features rich custom woodwork, detailed crown molding, and a full-home Sonos sound system. Enjoy the three-season screened porch with vaulted ceiling and river stone fireplace or relax on the maintenance-free wraparound deck. The gourmet kitchen includes an oversized island, top-tier stainless appliances, custom lighting, and a hidden prep kitchen with walk-in pantry. The open great room features built-ins and a gas fireplace, complemented by a formal dining room and main-level office with French doors. Upstairs, the luxurious owner’s suite offers a spa-like retreat, while each additional bedroom features its own en-suite bath and walk-in closet. The walkout lower level is built for entertaining with a media room, two-sided fireplace, full wet bar, 500-bottle climate-controlled wine room, billiards room, exercise space, and a fifth bedroom with private patio access. Additional highlights include a fully finished six-car garage with oversized doors, built-ins, tiled dog wash station, and upper-level storage. A rare opportunity to enjoy privacy, space, and exceptional craftsmanship.
| Price History | |
|---|---|
| 3/4/2026 | Listed $3,750,000 |
| 7/15/2026 | 7$3,500,000 |
General Features
| Living Area | 6866 |
|---|---|
| Sewer | Septic System Compliant - Yes |
| Heating | Forced Air |
| Cooling | Central Air |
| Roof | Age 8 Years or Less |
| Appliances | Air-To-Air Exchanger,Cooktop,Dishwasher,Disposal,Double Oven,Dryer,Exhaust Fan,Humidifier,Gas Water Heater,Water Filtration System,Iron Filter,Microwave,Other,Range,Refrigerator,Stainless Steel Appli |
| HOA Fee | 1000 |
| Garage Spaces | 6 |
| Association Fee Includes | Other |
| Construction Materials | Concrete |
| Year Built | 2020 |
| Levels | Two |
| Property Subtype | Single Family |
| Tax Year | 2025 |
| Accessibility | Roll-In Shower |
| Assoc Fee Paid Per | Annually |
| County | Hennepin |
| New Construction | No |
| Property Type | Residential |
| HOA | Yes |
| Contingency | None |
| Subdivision Name | Tuckborough Ridge |
| Full Baths | 2 |
| Directions | From Hwy 55,South on Peony Ln/101,Right on Medina Rd,Right on Capriole Dr,Left on Navajo Rd,Right on Tuckborough Trl to home at the end of the street. |
| City | Long Lake |
| Association Name | Tuckborough Ridge HOA |
| High School District | Wayzata |
| Zoning Description | Residential-Single Family |
| Lot Size Units | Acres |
| Property Attached Y/N | No |
| Land Lease Y/N | No |
| Tax Annual Amount | 39410 |
| Additional Parcels Y/N | No |
| Standard Status | Active |
| Lender Owned | No |
| Amenities Unit | Ceiling Fan(s),Exercise Room,Hardwood Floors,Kitchen Center Island,Kitchen Window,Primary Bedroom Walk-In Closet,Main Floor Primary Bedroom,Natural Woodwork,Patio,Paneled Doors,Porch,Panoramic View,I |
| PostalCity | Long Lake |
Interior Features
| Basement | Drain Tiled,Drainage System,Finished,Full,Storage Space,Walkout |
|---|---|
| Total Fireplaces | 3 |
| Fireplace Features | Family Room,Gas,Living Room |
| Basement (Y/N) | Yes |
| Fireplace Y/N | Yes |
| Above Grade Finished Area | 4667 |
| Half Baths | 2 |
| 3/4 Baths | 3 |
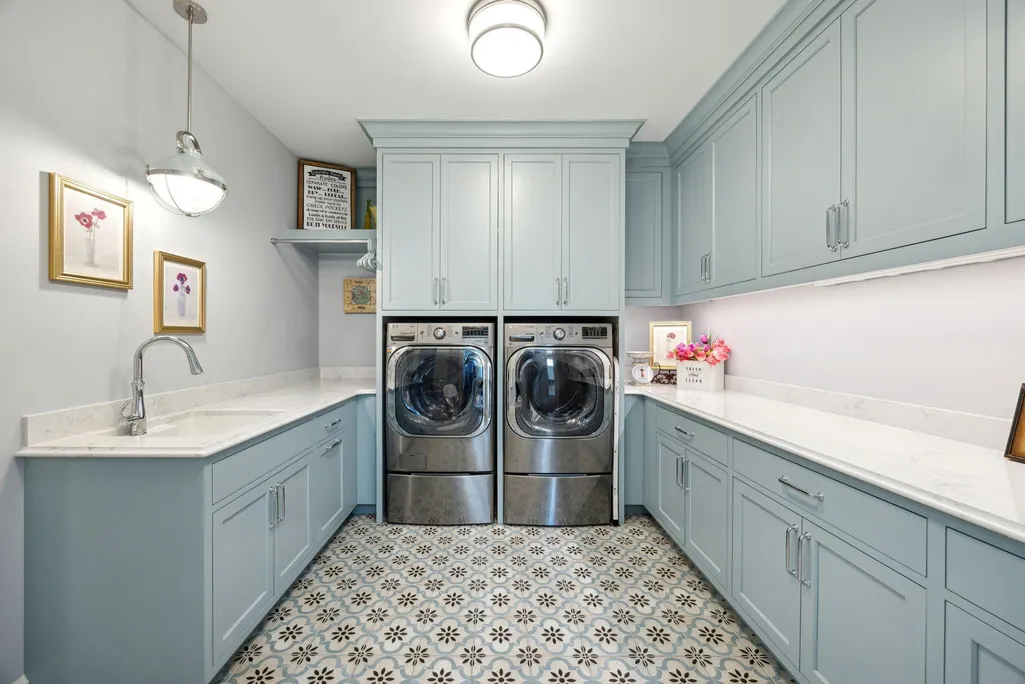
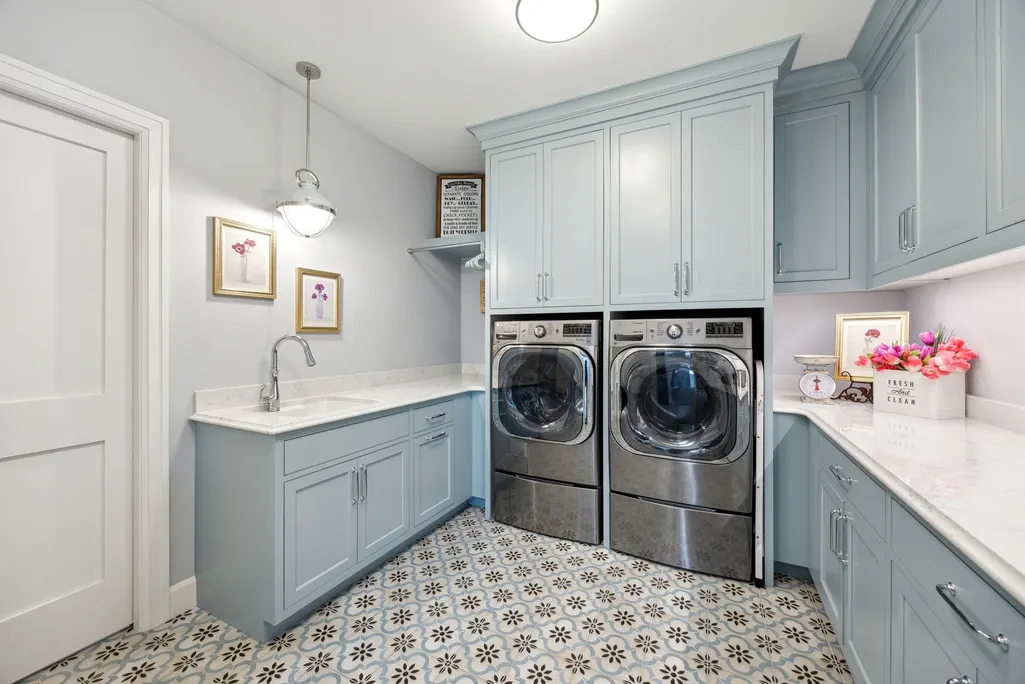
| Laundry Features | Laundry Room,Sink,Upper Level |
| Total Bedrooms | 5 |
| Below Grade Finished Area | 2199 |
| Total Baths | 7 |
| Bath Desc | Two Basement Baths,3/4 Basement,Double Sink,Bathroom Ensuite,Full Primary,Full Basement,Private Primary,Main Floor 1/2 Bath,Separate Tub & Shower,Upper Level 3/4 Bath,Upper Level Full Bath,Walk-In Sh |
| Dining Room Description | Breakfast Bar,Breakfast Area,Eat In Kitchen,Informal Dining Room,Kitchen/Dining Room,Separate/Formal Dining Room |
| Fuel | Natural Gas |
| Garage Dimensions | 36 x 52 |
| Garage Door Width | 9 |
| Garage Square Feet | 1802 |
Exterior Features
| Parking Features | Attached Garage,Concrete,Electric,Floor Drain,Finished Garage,Garage Door Opener,Heated Garage,Insulated Garage,Storage |
|---|---|
| Lot Features | Tree Coverage - Medium |
| Water Source | Well |
| Lot Size Area | 7.55 |
| Building Area Total | 6866 |
| Lot Dimensions | 613x628x568x520 |
| Waterfront Y/N | No |
| Foundation Area | 2245 |
| Road Frontage Type | City Street,Cul De Sac,Paved Streets |
| Road Responsibility | Public Maintained Road |
Amenities
- Foreclosure
- Views
- Short Sale
- New Construction
- Adult 55+
- Lease To Own
- No HOA Fees
- Furnished
- Primary On Main
- Air Conditioning
- Seller Finance
- Green
- Fixer Upper
- Horse
- Golf
- Fireplace
- Deck
- Garage
- Basement
- Pool
Property vs Single Family Average in 55356
Price
Taxes
Year Built
Visits
 The data relating to real estate for sale on this web site comes in part from the Broker Reciprocity Program of the Regional Multiple Listing Service of Minnesota, Inc. Real estate listings held by brokerage firms other than Metzen Realty and Associates CO. are marked with the Broker Reciprocity logo or the Broker Reciprocity thumbnail logo (little black
house) and detailed information about them includes the name of the listing brokers.
The data relating to real estate for sale on this web site comes in part from the Broker Reciprocity Program of the Regional Multiple Listing Service of Minnesota, Inc. Real estate listings held by brokerage firms other than Metzen Realty and Associates CO. are marked with the Broker Reciprocity logo or the Broker Reciprocity thumbnail logo (little black
house) and detailed information about them includes the name of the listing brokers.
