
Waterfront
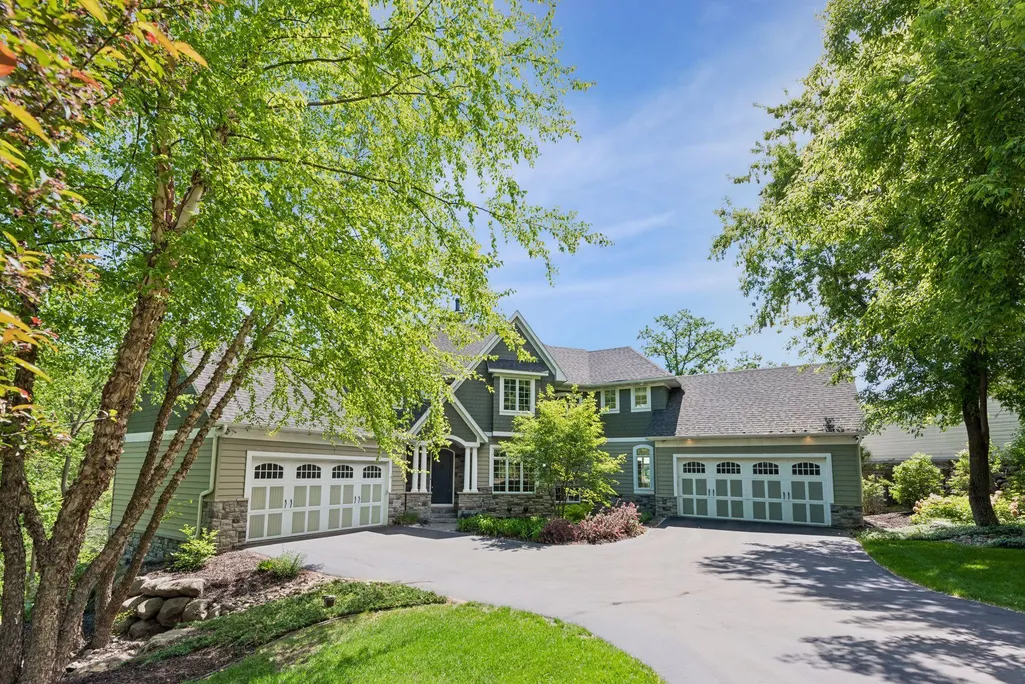
Address
2975 Klondike Avenue N, Lake Elmo, MN
Price
$ 2,199,000
Property Attributes
- ID#7083636
- TypeSingle Family
- Listing Status Active
- CountyWASHINGTON
- CityLake Elmo
- AreaRuths Add 01
- NeighborhoodRuths Add 01
- Zip55042
- StyleSingle Family
- Year Built2008
- Taxes$ 17305
- Price$ 2,199,000
- Bedrooms4
- Full Bathrooms4
- Half Bathrooms1
- Sqr Footage6344
- Lot Size0.68 Acres
Data Source:
Northstar MLS (NSTAR)
Property Description
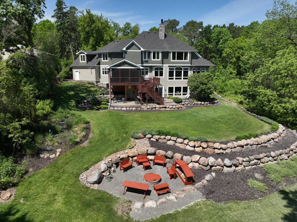
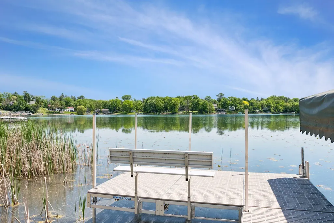
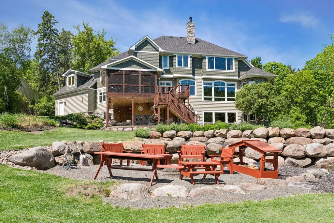
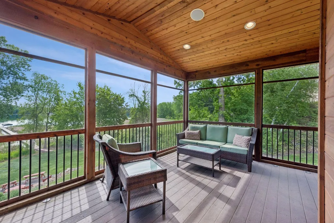
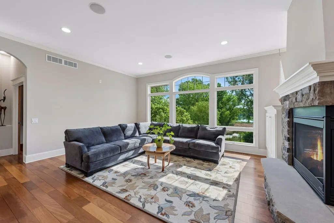
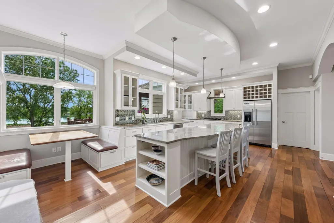
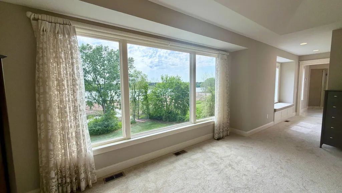
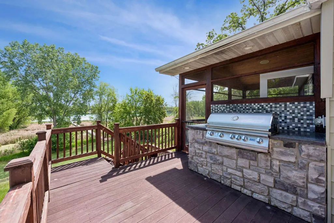
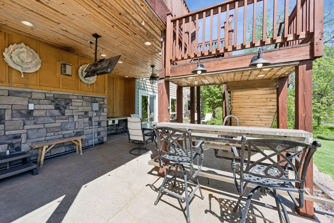
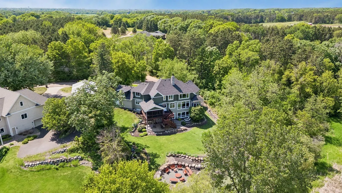
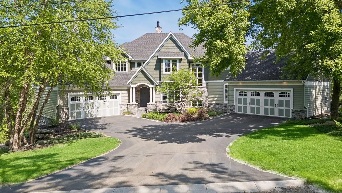
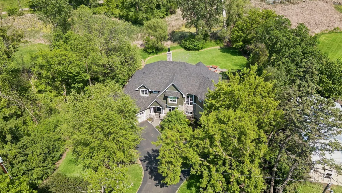
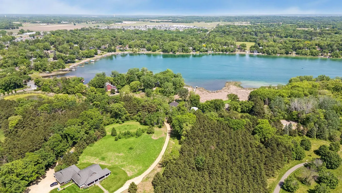
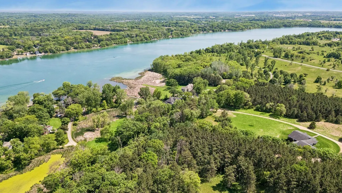
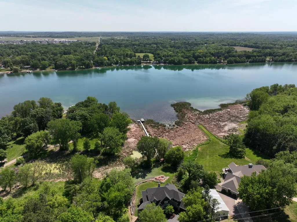
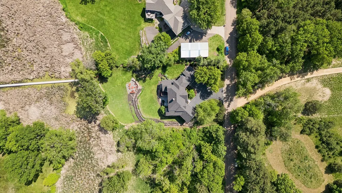
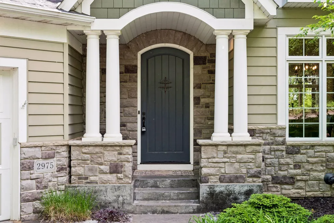
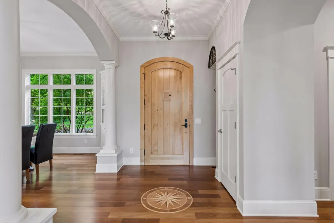
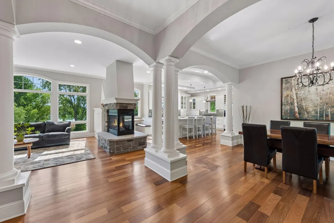
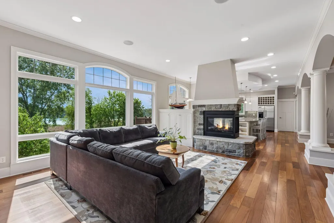
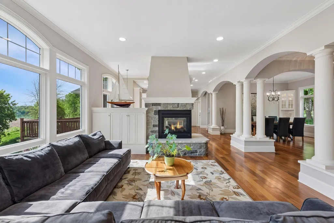
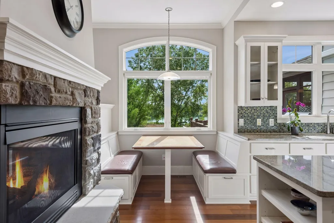
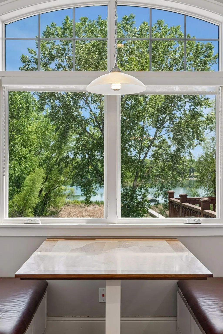
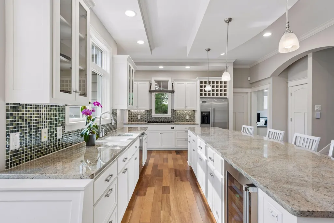
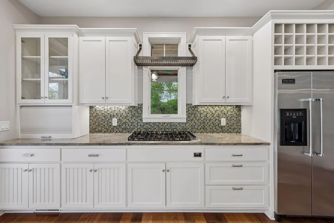
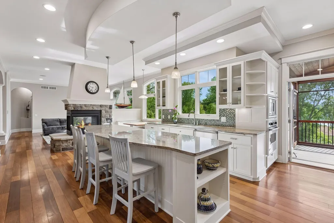
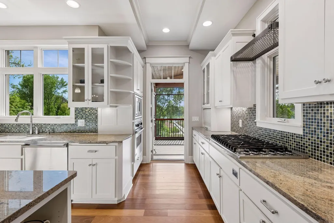
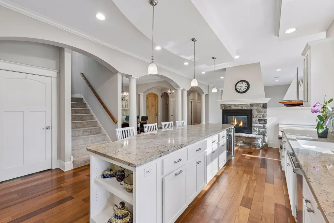
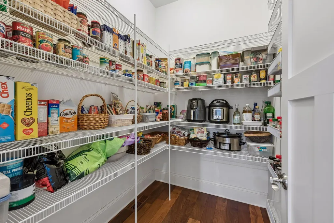
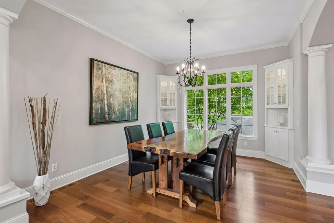
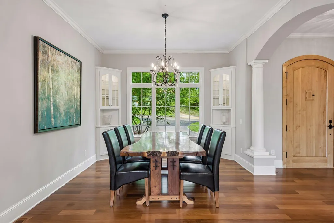
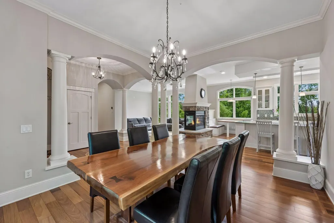
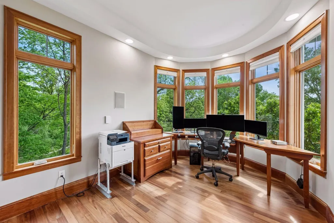
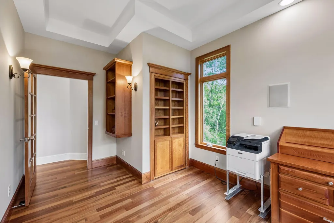
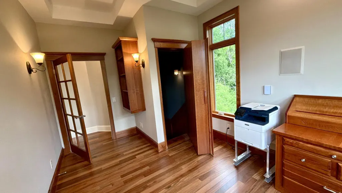
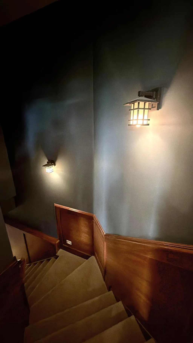
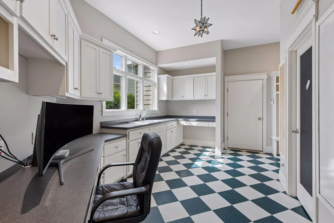
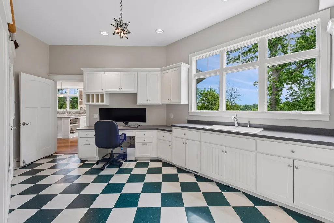
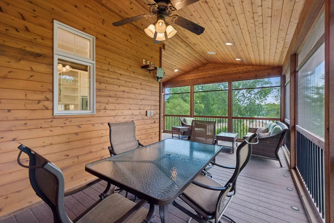
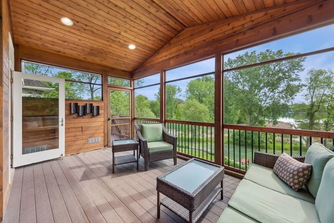
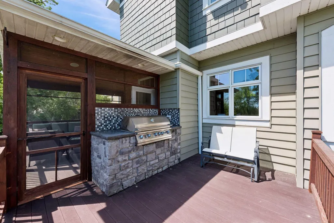
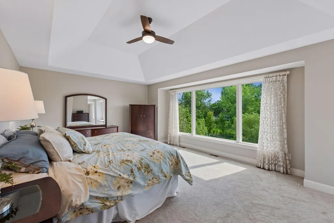
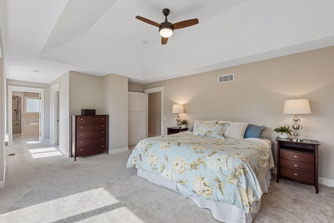
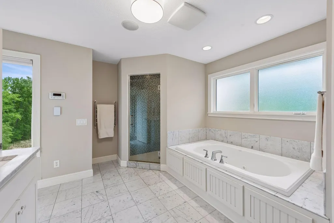
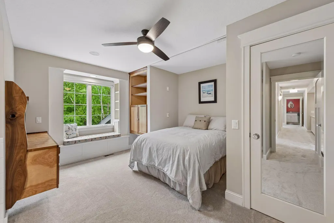
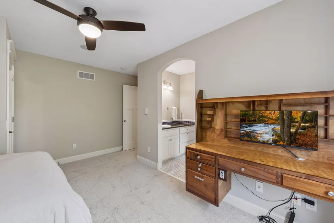
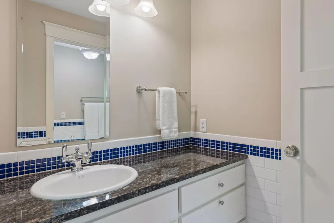
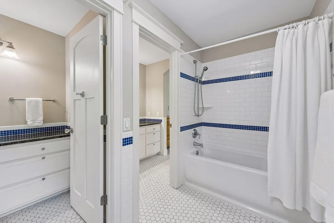
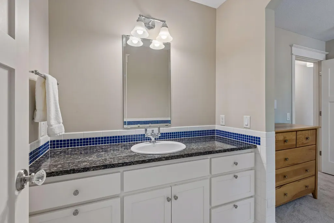
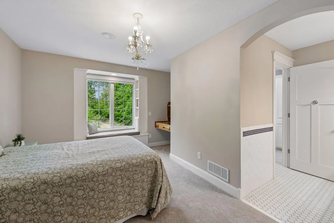
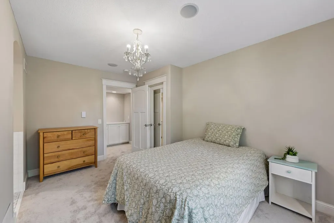
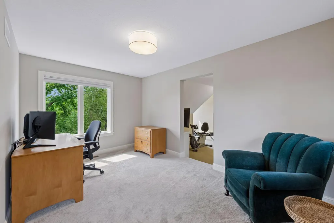
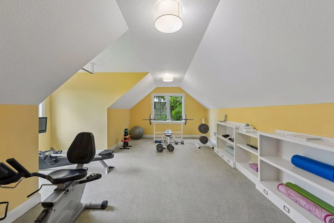
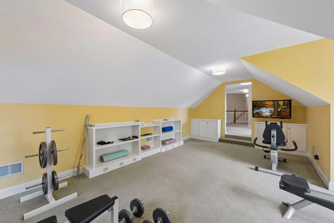
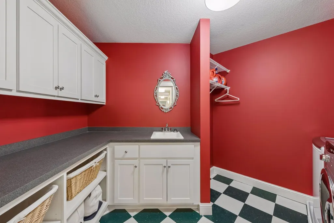
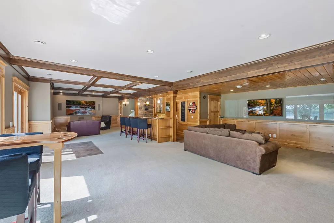
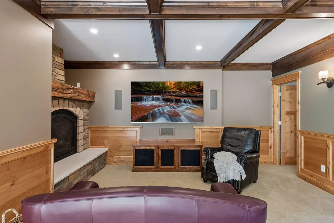
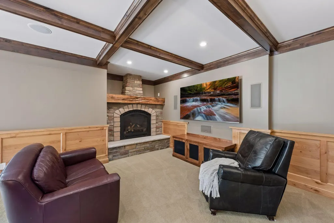
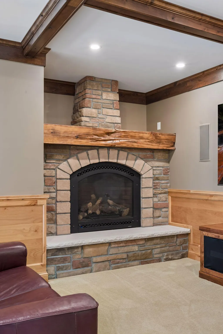
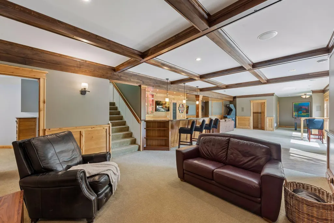
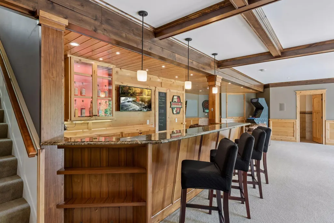
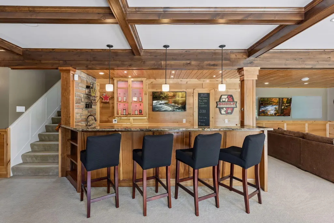
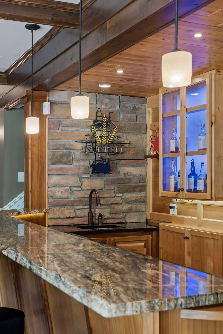
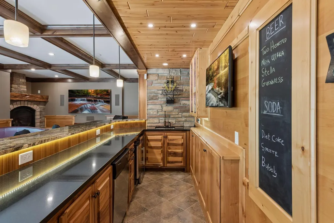
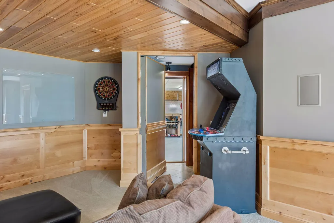
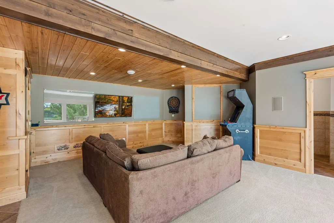
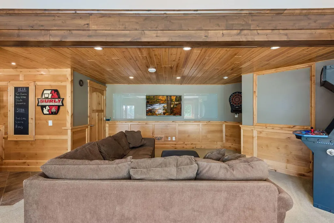
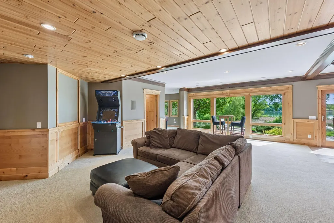
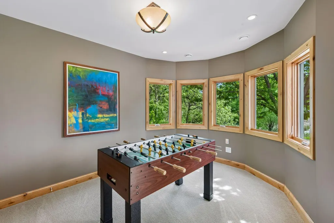
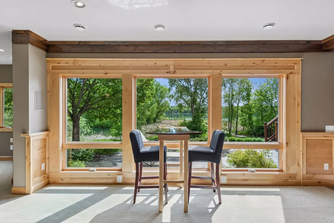
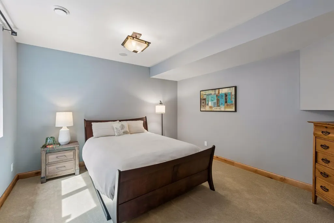
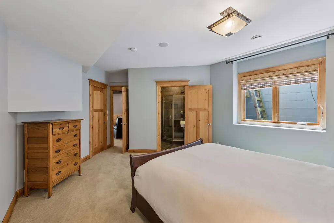
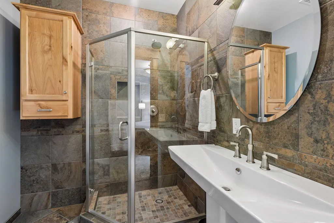
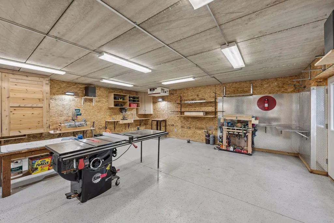
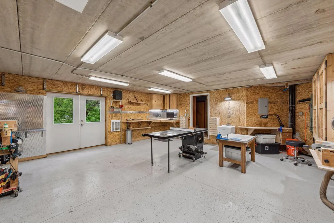
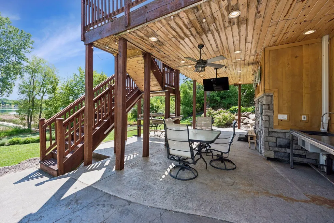
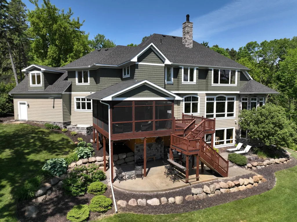
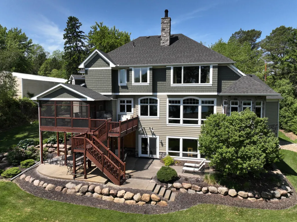
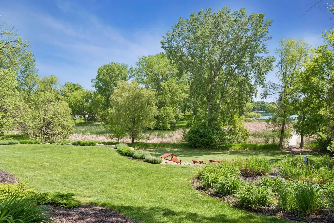
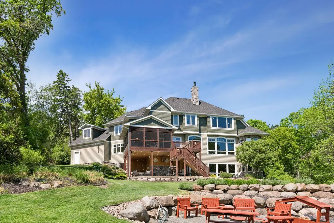
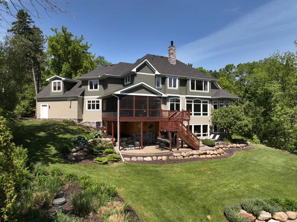
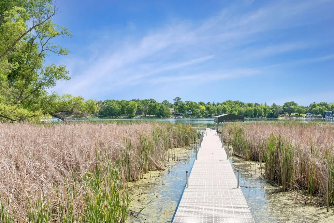
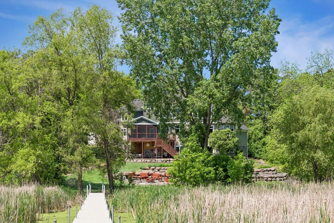
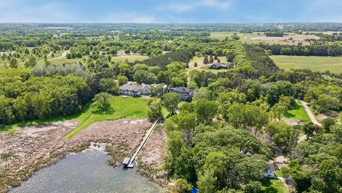
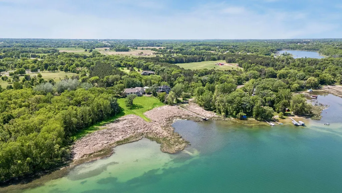
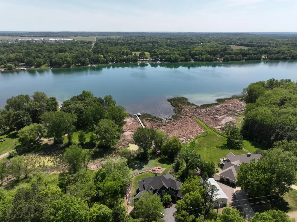
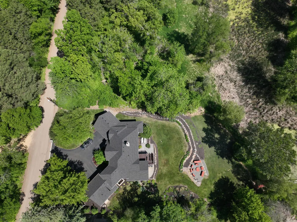
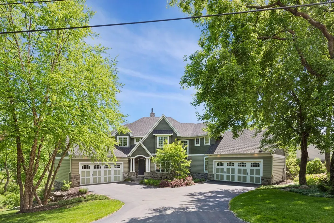
Set on a remarkable Lake Elmo homesite with wide water views and professionally tiered landscaping, this custom-built waterfront home is designed around the setting. The main level offers generous gathering spaces, a gourmet kitchen with oversized island and Viking appliances, plus easy access to the screened porch and deck with built-in grill. A hidden staircase behind the office bookshelf adds one of the home’s most memorable details. Upstairs, the primary suite captures panoramic lake views, while two additional bedrooms, a Jack-and-Jill bath, laundry room, and two flex spaces add everyday function. The walkout lower level expands the entertaining space with a family room, home theater area, premium wet bar, guest suite, and extensive workshop behind a second hidden door. Outside, enjoy a stamped-concrete patio with bar, lakeside fire pit, permanent dock, and included boat lift. Two heated 2-car garages, EV charging, newer furnace/A/C and roof complete the property. A distinctive Lake Elmo setting offering space to gather, room for hobbies, and waterfront living that is increasingly difficult to replicate. Additional highlights include two on-demand water heaters, a water filtration system, air exchanger, three electrical panels, epoxy garage floors, custom storage, utility sink, and direct lake access for fishing and cruising on 257-acre Lake Elmo. Just steps from parkland.
| Price History | |
|---|---|
| 6/2/2026 | Listed $2,299,000 |
| 6/15/2026 | 5$2,199,000 |
General Features
| Living Area | 6344 |
|---|---|
| Sewer | Tank with Drainage Field |
| Heating | Forced Air,Fireplace(s) |
| Cooling | Central Air |
| Roof | Age 8 Years or Less,Architectural Shingle |
| Appliances | Cooktop,Dishwasher,Disposal,Dryer,Gas Water Heater,Water Filtration System,Microwave,Refrigerator,Stainless Steel Appliances,Wall Oven,Washer,Water Softener Owned,Wine Cooler |
| Garage Spaces | 4 |
| Pool Features | None |
| Year Built | 2008 |
| Electric | Circuit Breakers,100 Amp Service,200+ Amp Service,Other |
| View | East,Lake |
| Levels | Two |
| Property Subtype | Single Family |
| Tax Year | 2025 |
| Waterfront Features | Lake Front,Lake View |
| Accessibility | None |
| County | Washington |
| New Construction | No |
| Property Type | Residential |
| HOA | No |
| Contingency | None |
| Subdivision Name | Ruths Add 01 |
| Full Baths | 4 |
| Directions | Stillwater Blvd,turn right onto Klondike Ave N,turn right to stay on Klondike Ave N,turn left to stay on Klondike Ave N. |
| City | Lake Elmo |
| High School District | Stillwater |
| Zoning Description | Residential-Single Family |
| Lot Size Units | Acres |
| Property Attached Y/N | No |
| Land Lease Y/N | No |
| Tax Annual Amount | 17305 |
| Additional Parcels Y/N | No |
| Virtual Tour | https://tours.spacecrafting.com/nvideo-svr81h |
| Standard Status | Active |
| Lender Owned | No |
| Amenities Unit | Ceiling Fan(s),Deck,Dock,Hardwood Floors,Kitchen Center Island,Kitchen Window,Primary Bedroom Walk-In Closet,Natural Woodwork,Outdoor Kitchen,Patio,Paneled Doors,Security System,Tile Floors,Washer/Dr |
| PostalCity | Lake Elmo |
Interior Features
| Basement | Drain Tiled,Egress Window(s),Finished,Full,Storage Space,Sump Pump,Tile Shower,Walkout |
|---|---|
| Total Fireplaces | 2 |
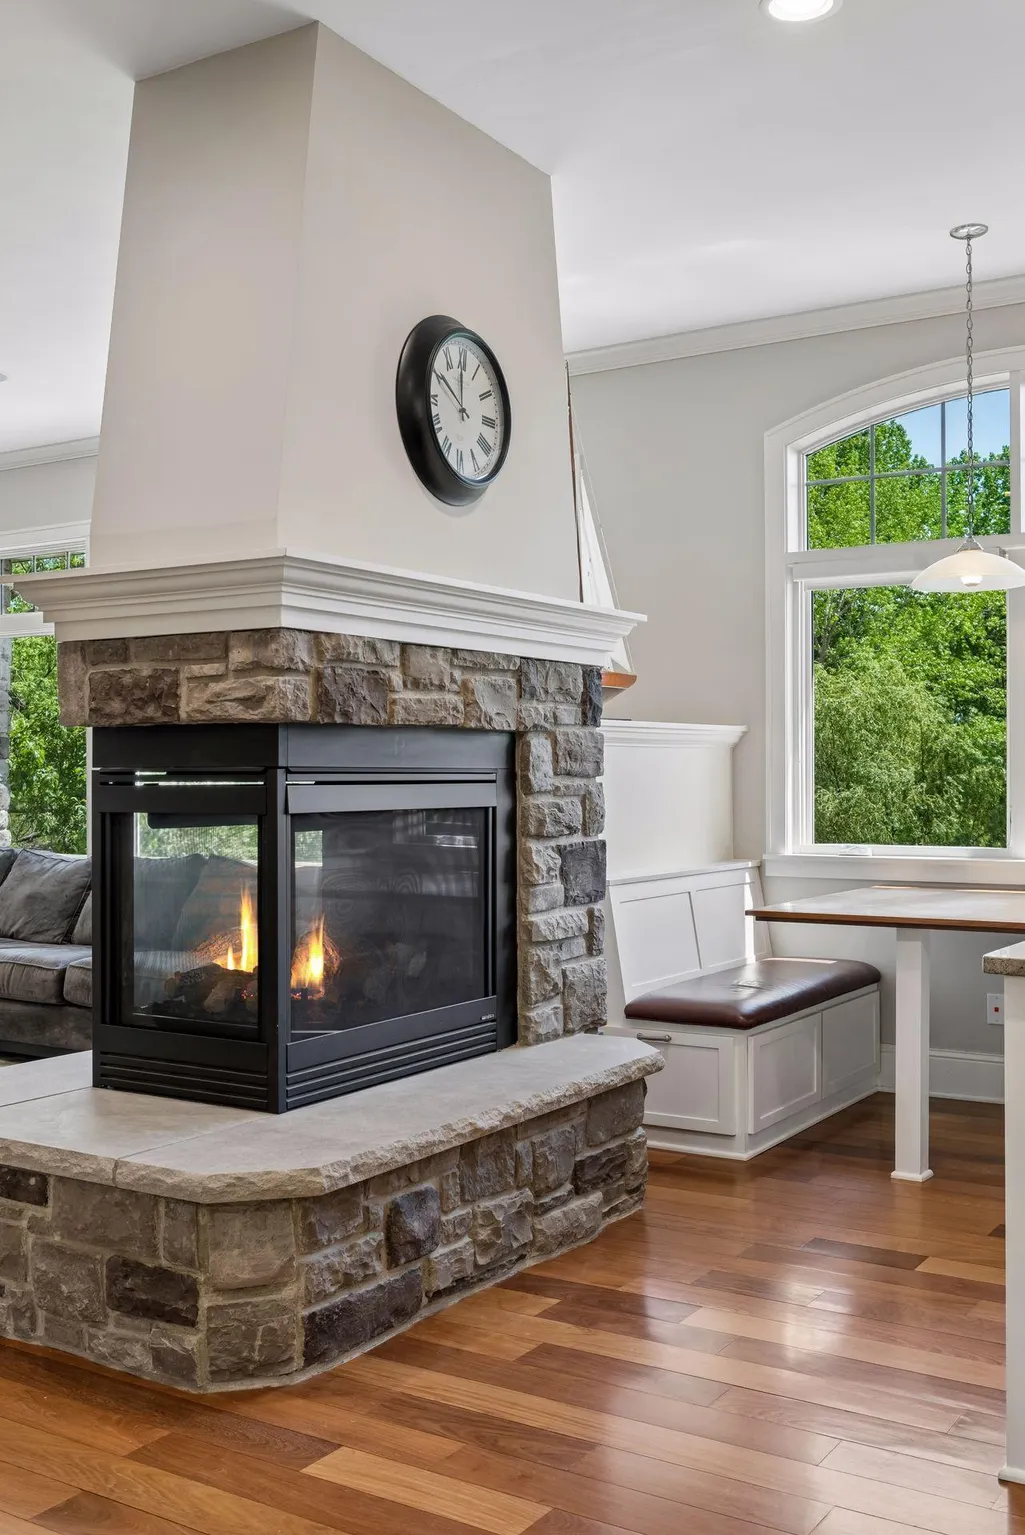
| Fireplace Features | Two Sided,Amusement Room,Family Room,Gas,Living Room |
| Basement (Y/N) | Yes |
| Fireplace Y/N | Yes |
| Above Grade Finished Area | 4731 |
| Half Baths | 1 |
| Laundry Features | Gas Dryer Hookup,Laundry Room,Sink,Upper Level,Washer Hookup |
| Total Bedrooms | 4 |
| Below Grade Finished Area | 1613 |
| Total Baths | 5 |
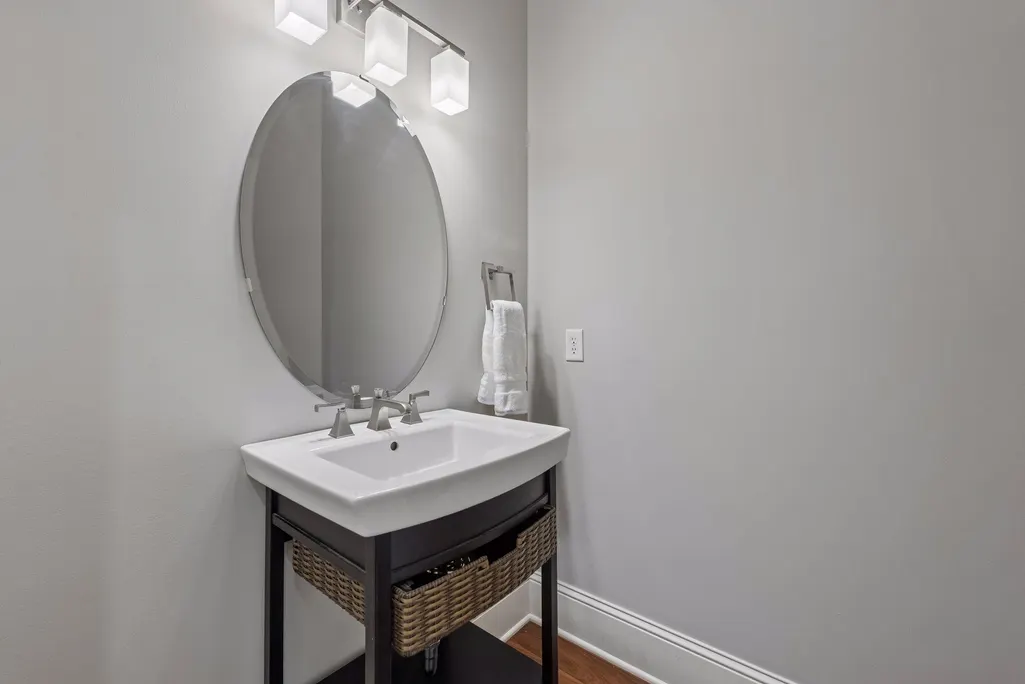
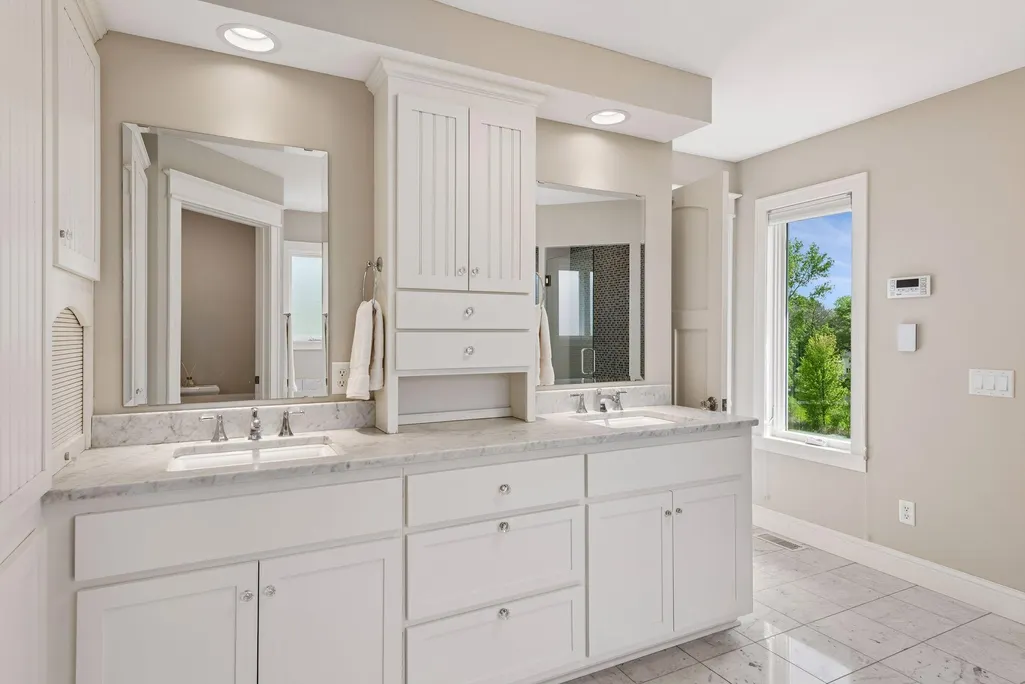
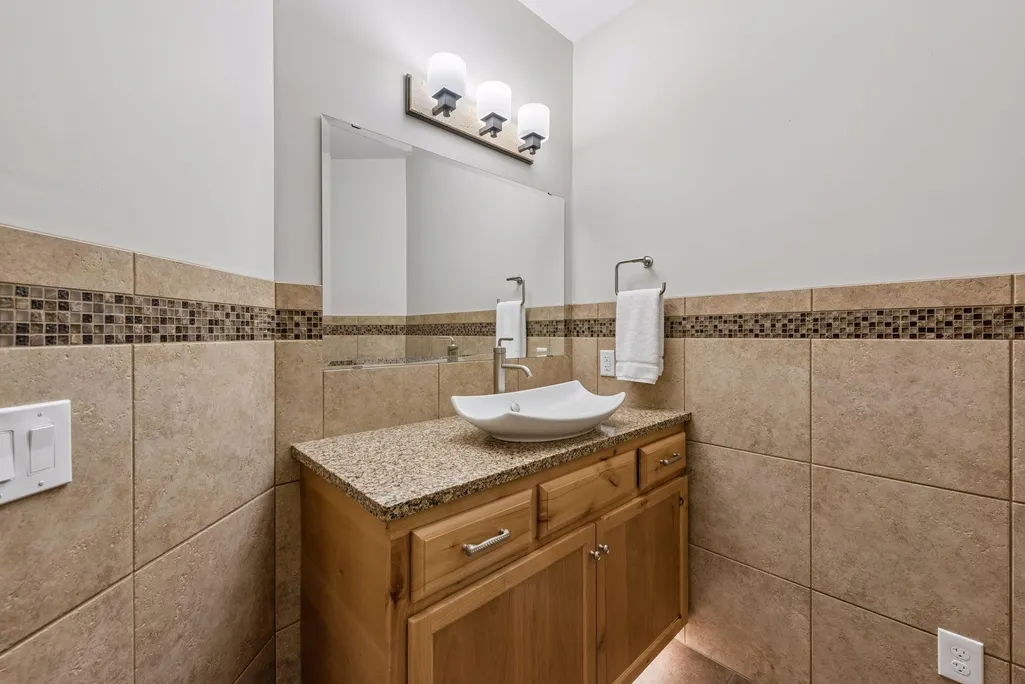
| Bath Desc | 3/4 Basement,Basement,Double Sink,Bathroom Ensuite,Full Primary,Full Jack & Jill,Private Primary,Main Floor 1/2 Bath,Separate Tub & Shower,Upper Level Full Bath,Jetted Tub,Walk-In Shower Stall |
| Dining Room Description | Breakfast Bar,Breakfast Area,Eat In Kitchen,Informal Dining Room,Separate/Formal Dining Room |
| Fuel | Natural Gas |
| Garage Dimensions | 23x23 |
| Garage Door Width | 7 |
| Garage Square Feet | 529 |
| Waterfront Feet | 137 |
Exterior Features
| Fencing | None |
|---|---|
| Parking Features | Attached Garage,Asphalt,Electric Vehicle Charging Station(s),Finished Garage,Garage Door Opener,Heated Garage,Multiple Garages |
| Lot Features | Accessible Shoreline,Tree Coverage - Medium,Wetlands |
| Water Source | Drilled,Private,Well |
| Lot Size Area | 0.68 |
| Building Area Total | 7115 |
| Lot Dimensions | 126x206x92x45x256 |
| Waterfront Y/N | Yes |
| Foundation Area | 1754 |
| Road Frontage Type | City Street,Unpaved Streets |
| Road Responsibility | Public Maintained Road |
Amenities
- Foreclosure
- Views
- Short Sale
- New Construction
- Adult 55+
- Lease To Own
- No HOA Fees
- Furnished
- Primary On Main
- Air Conditioning
- Seller Finance
- Green
- Fixer Upper
- Horse
- Golf
- Fireplace
- Deck
- Garage
- Basement
- Pool
Property vs Single Family Average in 55042
Price
Taxes
Year Built
Visits
 The data relating to real estate for sale on this web site comes in part from the Broker Reciprocity Program of the Regional Multiple Listing Service of Minnesota, Inc. Real estate listings held by brokerage firms other than Metzen Realty and Associates CO. are marked with the Broker Reciprocity logo or the Broker Reciprocity thumbnail logo (little black
house) and detailed information about them includes the name of the listing brokers.
The data relating to real estate for sale on this web site comes in part from the Broker Reciprocity Program of the Regional Multiple Listing Service of Minnesota, Inc. Real estate listings held by brokerage firms other than Metzen Realty and Associates CO. are marked with the Broker Reciprocity logo or the Broker Reciprocity thumbnail logo (little black
house) and detailed information about them includes the name of the listing brokers.
