
Waterfront - Primary on Main
Address
2845 Little Orchard Way, Wayzata, MN
Price
$ 10,000,000
Property Attributes
- ID#7097777
- TypeSingle Family
- Listing Status Active
- CountyHENNEPIN
- CityWayzata
- AreaLittle Orchard
- NeighborhoodLittle Orchard
- Zip55391
- StyleSingle Family
- Year Built2001
- Taxes$ 66883
- Price$ 10,000,000
- Bedrooms5
- Full Bathrooms6
- Half Bathrooms2
- Sqr Footage11529
- Lot Size2.19 Acres
Data Source:
Northstar MLS (NSTAR)
Property Description
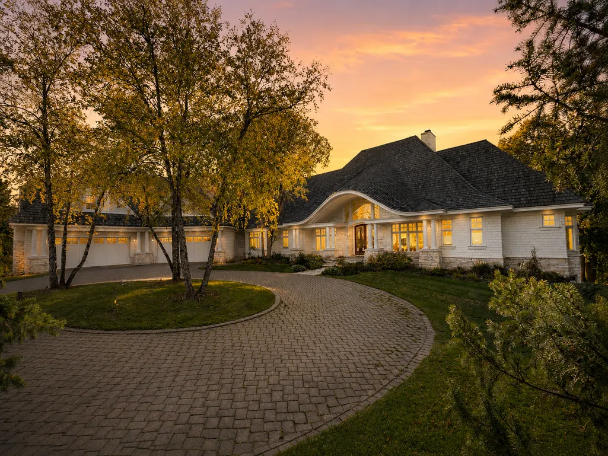
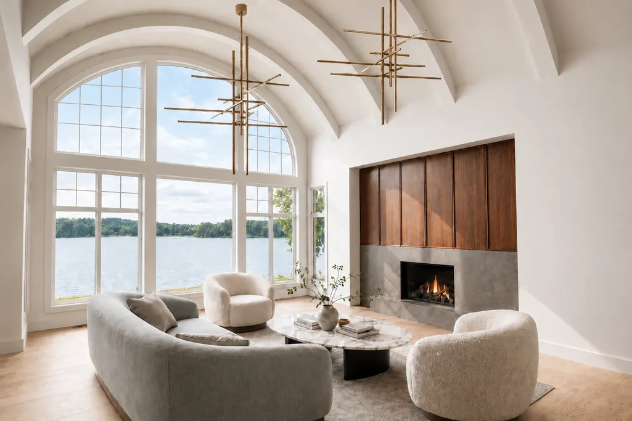
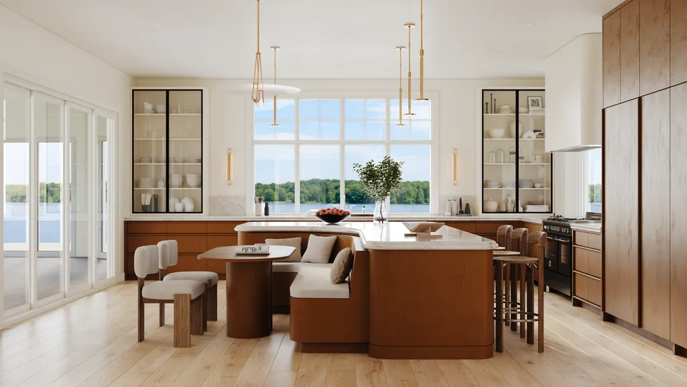
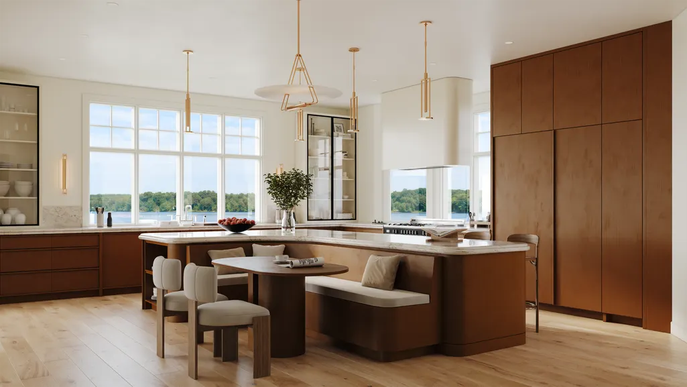
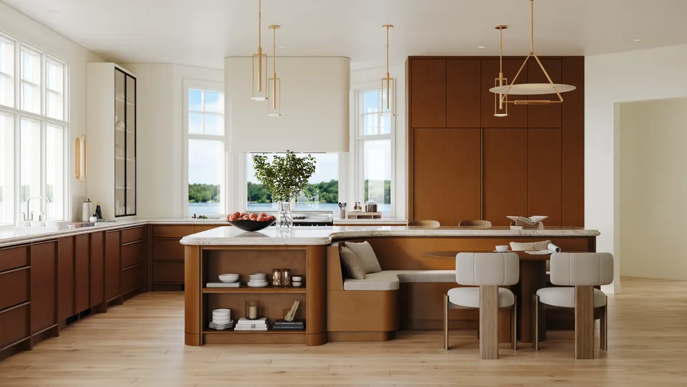
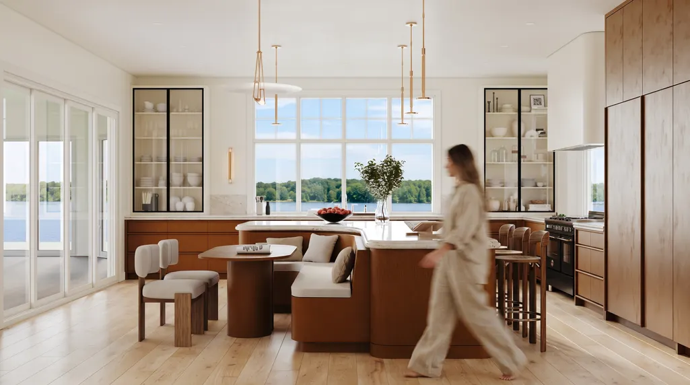
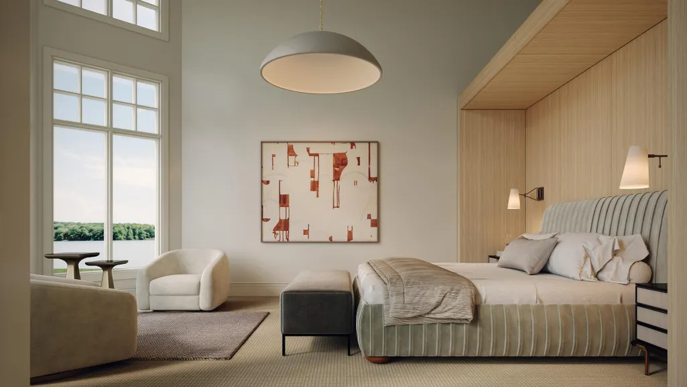
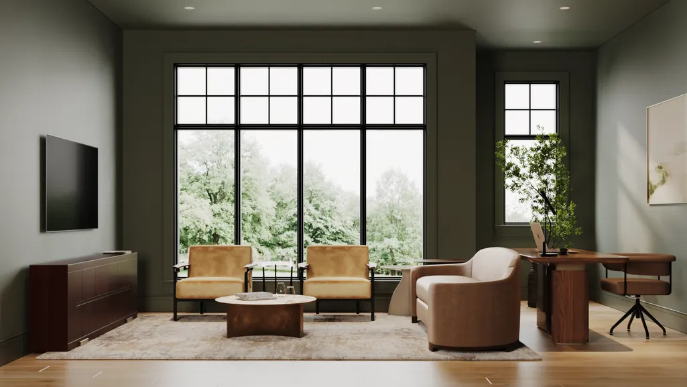
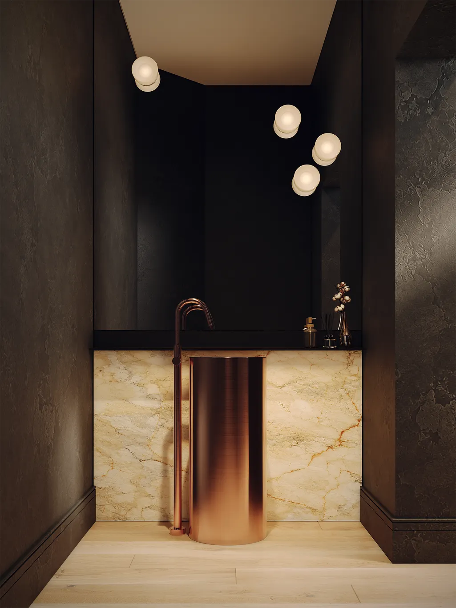
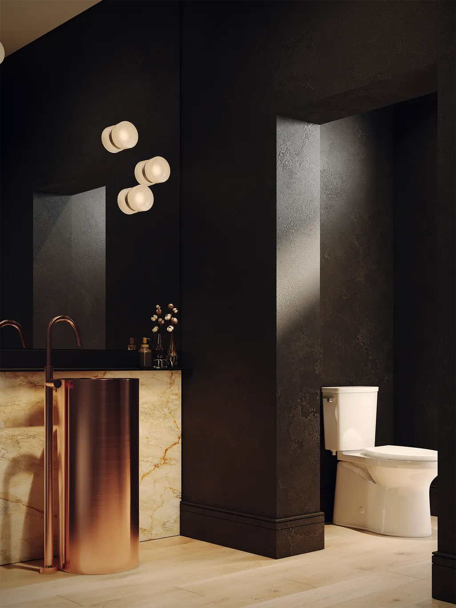
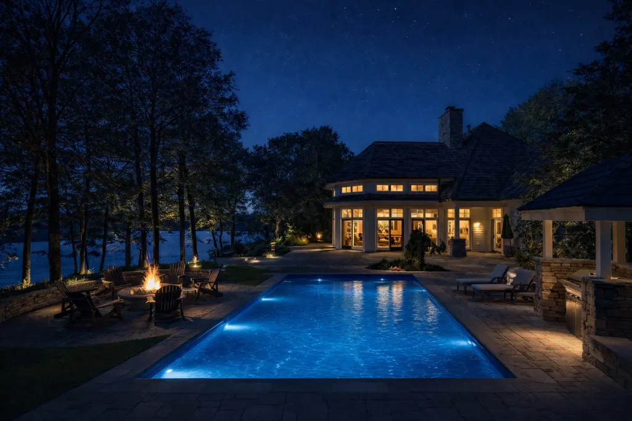
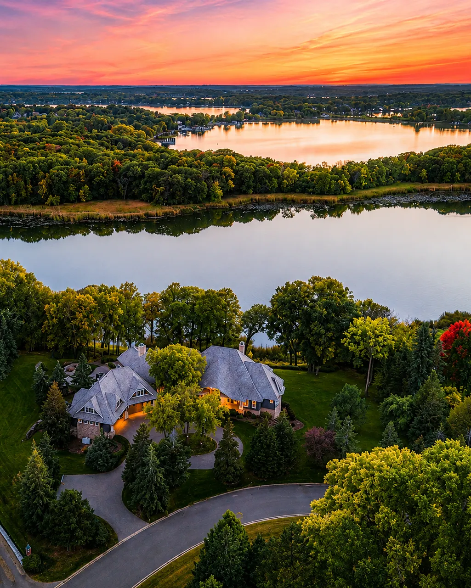
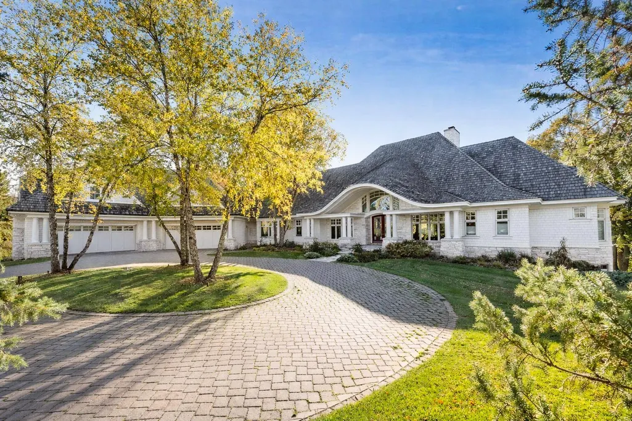
Little Orchard; a masterpiece reimagined by STREETER. An exceptional Lake Minnetonka estate completely transformed by STREETER, Minnesota’s premier luxury custom builder. Set on a rare, private peninsula like setting with 303 feet of pristine shoreline, this extraordinary residence offers unparalleled privacy and breathtaking, panoramic views across Maxwell Bay to the protected natural beauty of Noerenberg Gardens. Every inch of the home has been thoughtfully renovated inside and out, blending timeless architecture with modern luxury. The extensive transformation includes a completely redesigned floor plan featuring a relocated chef’s kitchen, a reconfigured owner’s suite, an impressive vaulted living room, dedicated fitness area and indoor sport court. Walls of glass capture panoramic water views while creating a seamless connection between the home’s sophisticated interiors and its stunning natural surroundings. Outdoor living is equally remarkable with the addition of a stunning lakeside pool, expansive entertaining spaces, and beautifully curated grounds designed to maximize the property's exceptional setting. Rarely does a Lake Minnetonka property offer this combination of premier craftsmanship, extensive shoreline, complete renovation, and enduring privacy. A truly turnkey luxury retreat offering the very best of Lake Minnetonka living.
| Price History | |
|---|---|
| 6/29/2026 | Listed $10,000,000 |
General Features
| Living Area | 11529 |
|---|---|
| Sewer | City Sewer/Connected |
| Heating | Forced Air,In-Floor Heating,Zoned |
| Cooling | Central Air,Zoned |
| Roof | Shake,Age Over 8 Years |
| Appliances | Air-To-Air Exchanger,Chandelier,Dishwasher,Disposal,Double Oven,Dryer,Exhaust Fan,Freezer,Humidifier,Gas Water Heater,Water Filtration System,Water Osmosis System,Range,Refrigerator,Stainless Steel A |
| Garage Spaces | 7 |
| Pool Features | Below Ground,Heated |
| Year Built | 2001 |
| Electric | Circuit Breakers |
| View | Bay,Panoramic,West |
| Levels | One and One Half |
| Property Subtype | Single Family |
| Tax Year | 2026 |
| Waterfront Features | Dock,Lake Front |
| Accessibility | None |
| County | Hennepin |
| New Construction | No |
| Property Type | Residential |
| HOA | No |
| Contingency | None |
| Subdivision Name | Little Orchard |
| Full Baths | 3 |
| Directions | From 394/494: W on Hwy 12,Exit W on Wayzata BLVD,S on Old Crystal Bay Rd,W on Little Orchard Way to home. |
| City | Orono |
| High School District | Orono |
| Zoning Description | Residential-Single Family |
| Lot Size Units | Acres |
| Property Attached Y/N | No |
| Land Lease Y/N | No |
| Tax Annual Amount | 66883.07 |
| Additional Parcels Y/N | No |
| Standard Status | Active |
| Lender Owned | No |
| Amenities Unit | Balcony,Dock,Exercise Room,Hardwood Floors,Kitchen Center Island,Kitchen Window,Primary Bedroom Walk-In Closet,Main Floor Primary Bedroom,Natural Woodwork,Patio,Paneled Doors,Porch,Panoramic View,Sau |
| PostalCity | Wayzata |
Interior Features
| Basement | Finished,In-Floor Heat,Storage Space,Sump Pump,Tile Shower,Walkout |
|---|---|
| Total Fireplaces | 2 |
| Fireplace Features | Family Room,Gas,Living Room |
| Basement (Y/N) | Yes |
| Fireplace Y/N | Yes |
| Above Grade Finished Area | 6437 |
| Half Baths | 2 |
| 3/4 Baths | 3 |
| Laundry Features | Main Level,Upper Level |
| Total Bedrooms | 5 |
| Below Grade Finished Area | 5092 |
| Total Baths | 8 |
| Bath Desc | 1/2 Basement,3/4 Basement,Double Sink,Bathroom Ensuite,Full Primary,Full Basement,Private Primary,Main Floor 1/2 Bath,Sauna,Separate Tub & Shower,Upper Level Full Bath |
| Dining Room Description | Breakfast Bar,Eat In Kitchen,Living/Dining Room |
| Fuel | Natural Gas |
| Garage Dimensions | 53x27 31x27 |
| Garage Square Feet | 4144 |
| Waterfront Feet | 303 |
Exterior Features
| Fencing | None |
|---|---|
| Parking Features | Attached Garage,Driveway - Other Surface,Finished Garage,Garage Door Opener,Heated Garage,Insulated Garage,Multiple Garages,Storage |
| Lot Features | Tree Coverage - Medium |
| Water Source | Well |
| Lot Size Area | 2.19 |
| Building Area Total | 11529 |
| Lot Dimensions | 249x300x312x303 |
| Waterfront Y/N | Yes |
| Foundation Area | 5092 |
| Road Frontage Type | City Street,Cul De Sac,Paved Streets |
Amenities
- Foreclosure
- Views
- Short Sale
- New Construction
- Adult 55+
- Lease To Own
- No HOA Fees
- Furnished
- Primary On Main
- Air Conditioning
- Seller Finance
- Green
- Fixer Upper
- Horse
- Golf
- Fireplace
- Deck
- Garage
- Basement
- Pool
Property vs Single Family Average in 55391
Price
Taxes
Year Built
Visits
 The data relating to real estate for sale on this web site comes in part from the Broker Reciprocity Program of the Regional Multiple Listing Service of Minnesota, Inc. Real estate listings held by brokerage firms other than Metzen Realty and Associates CO. are marked with the Broker Reciprocity logo or the Broker Reciprocity thumbnail logo (little black
house) and detailed information about them includes the name of the listing brokers.
The data relating to real estate for sale on this web site comes in part from the Broker Reciprocity Program of the Regional Multiple Listing Service of Minnesota, Inc. Real estate listings held by brokerage firms other than Metzen Realty and Associates CO. are marked with the Broker Reciprocity logo or the Broker Reciprocity thumbnail logo (little black
house) and detailed information about them includes the name of the listing brokers.
