
Primary on Main
Address
2951 Independence Avenue S, Saint Louis Park, MN
Price
$ 350,000
Property Attributes
- ID#7133937
- TypeSingle Family
- Listing Status Active
- CountyHENNEPIN
- CitySaint Louis Park
- AreaJ F Lyons 4th Add
- NeighborhoodJ F Lyons 4th Add
- Zip55426
- StyleSingle Family
- Year Built1949
- Taxes$ 5086
- Price$ 350,000
- Bedrooms2
- Full Bathrooms1
- Half Bathrooms0
- Sqr Footage1423
- Lot Size0.29 Acres
Data Source:
Northstar MLS (NSTAR)
Property Description
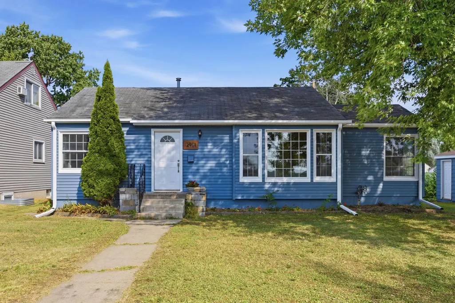
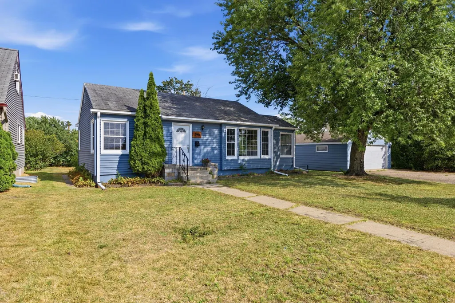
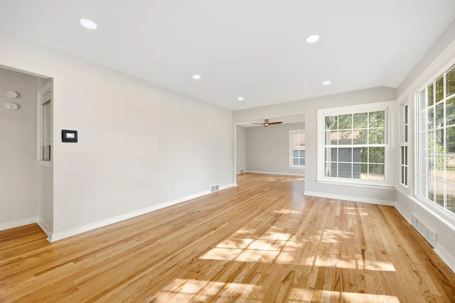
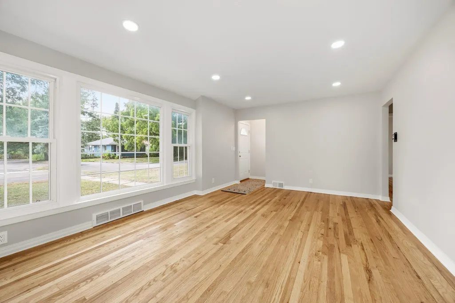
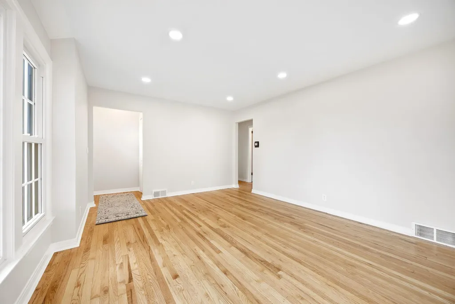
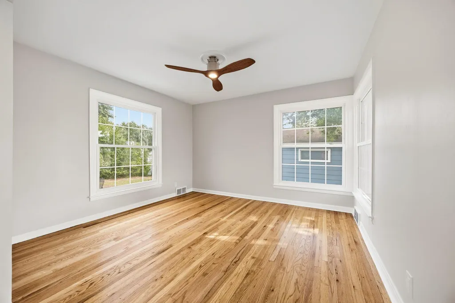
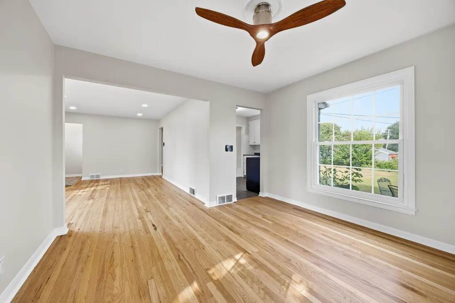
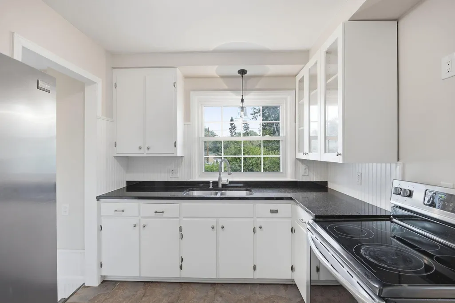
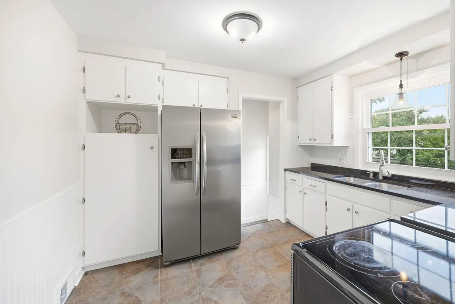
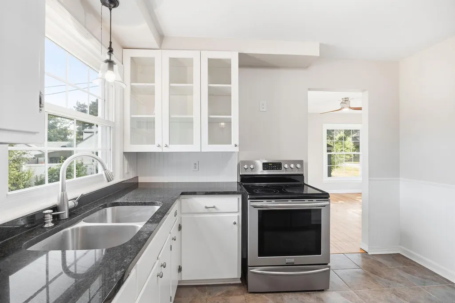
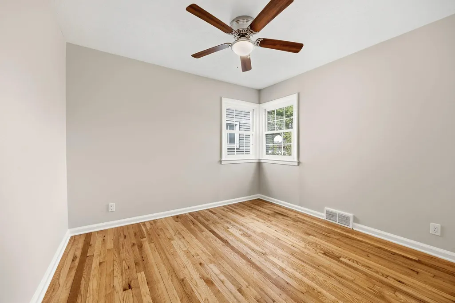
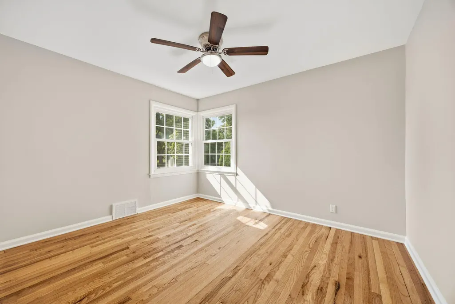
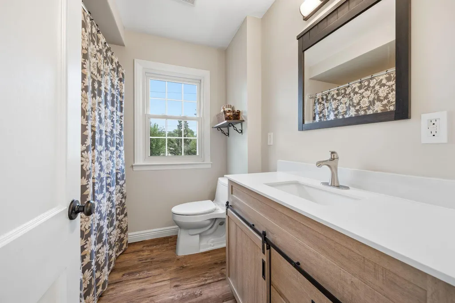
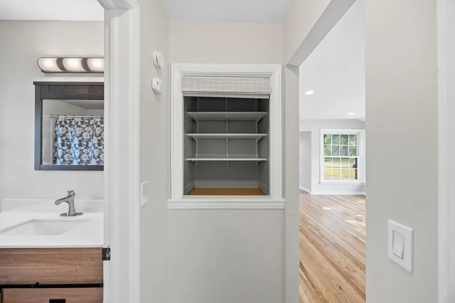
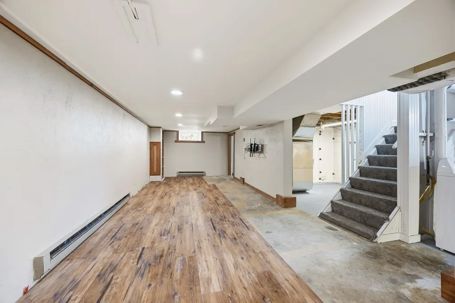
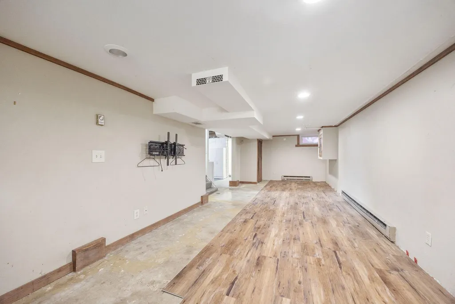
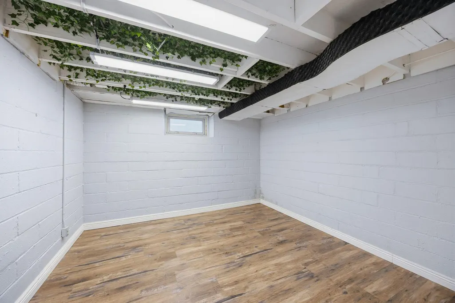
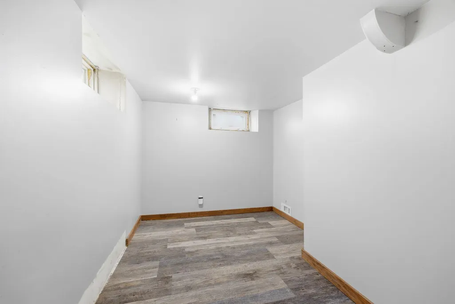
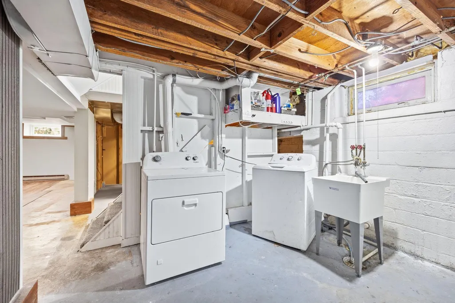
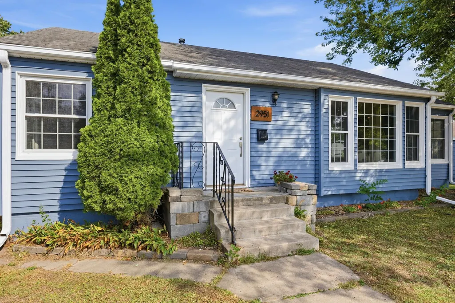
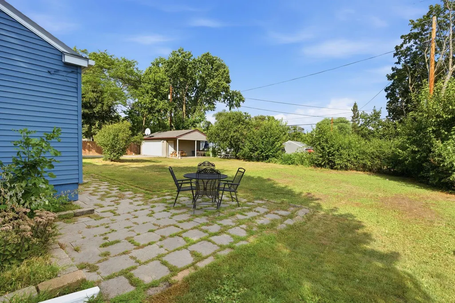
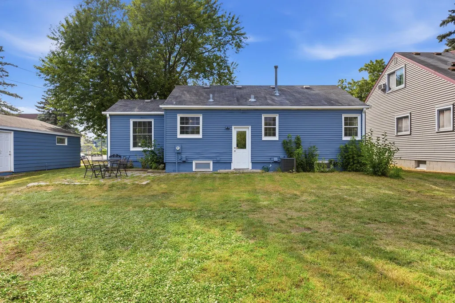
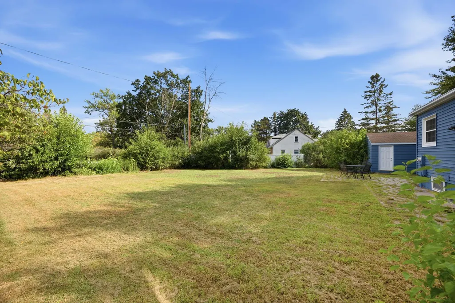
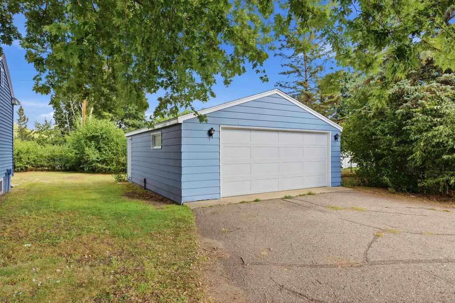
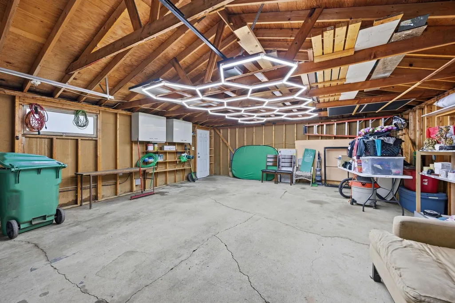
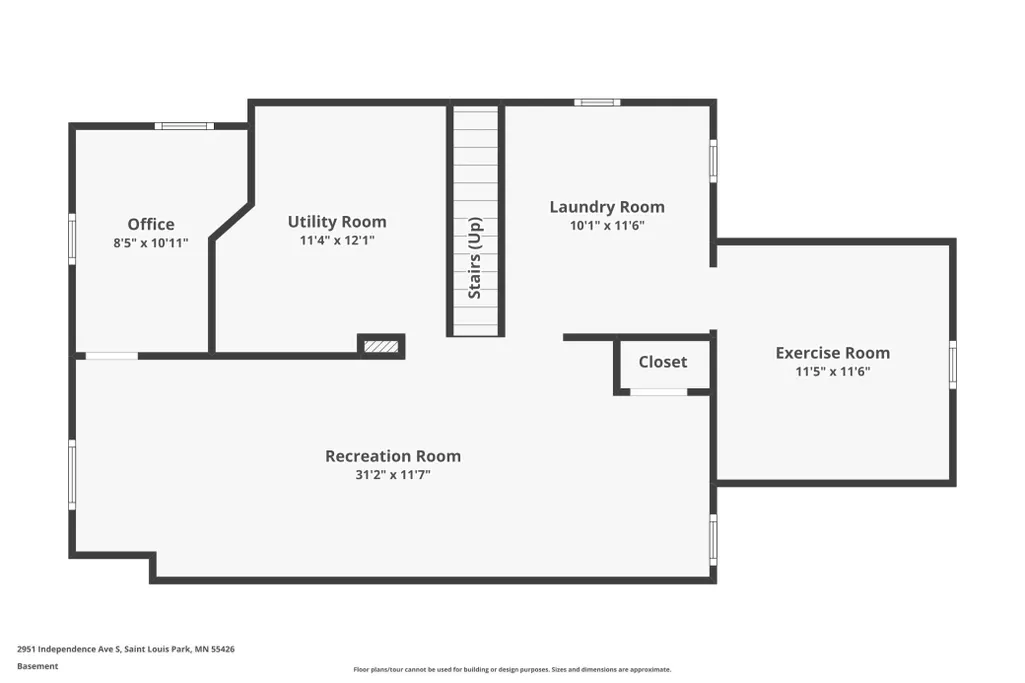
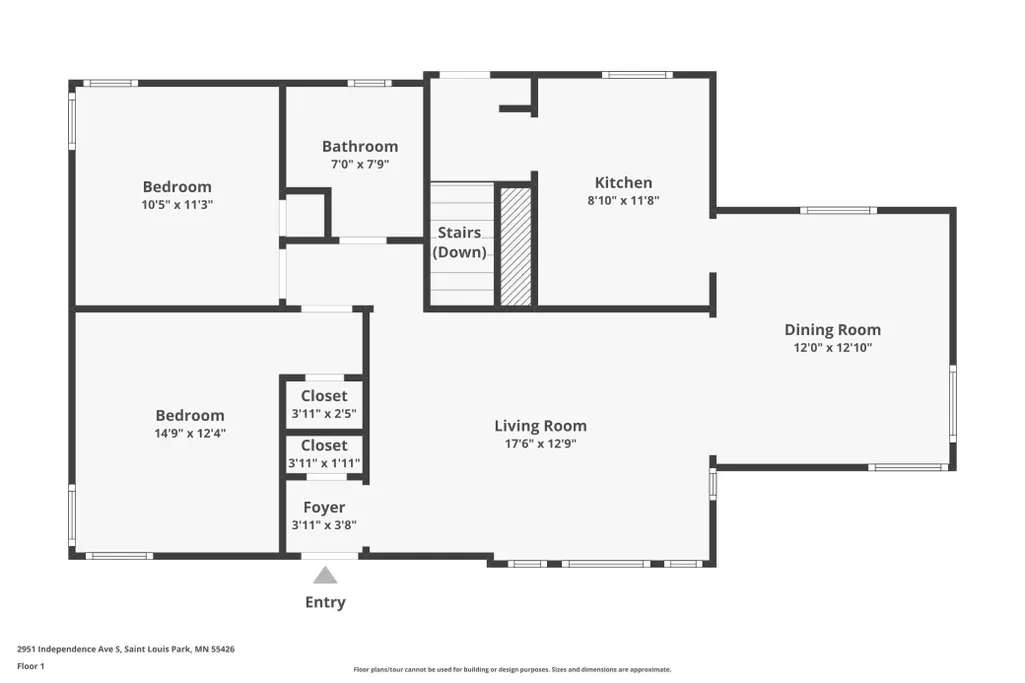
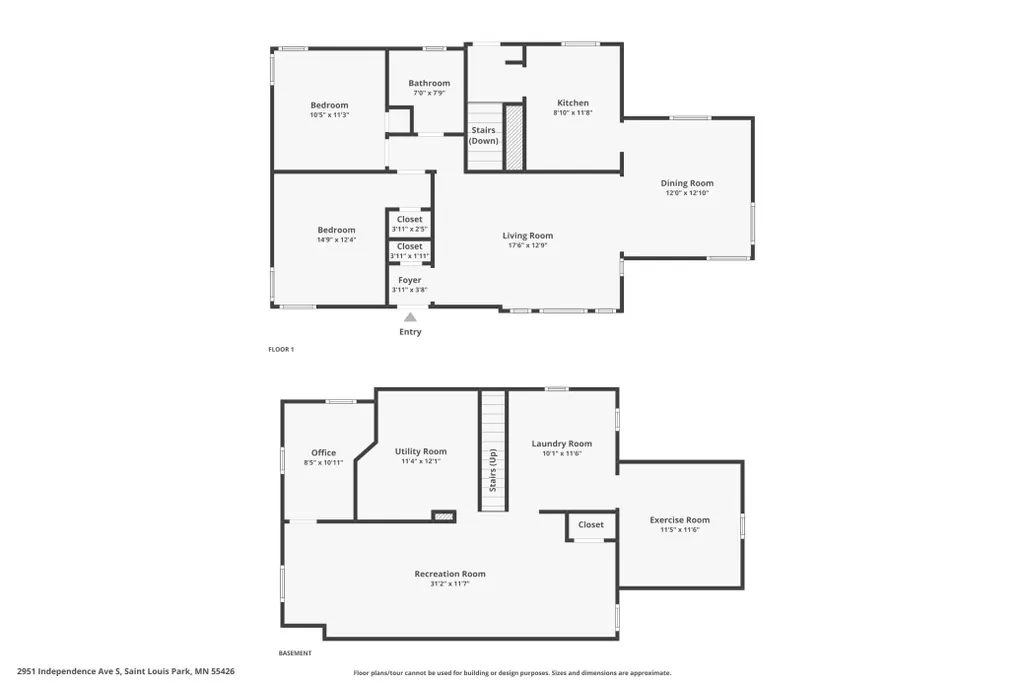
MUST SEE! Charming 2-bedroom, 1-bath rambler nestled on an oversized 0.29-acre lot on a quiet dead-end street in a highly desirable St. Louis Park location. The main level welcomes you with beautifully refinished hardwood floors throughout and a bright, inviting living room featuring large front windows that fill the space with natural light. The open layout flows effortlessly into the expansive formal dining area, also highlighted by oversized windows. The updated kitchen offers granite countertops, sleek stainless-steel appliances, and stylish new glass-door cabinetry. Two generously sized bedrooms and a newly remodeled full bathroom with a large new vanity complete the main level. The partially finished lower level offers excellent potential to expand your living space and build equity. A spacious family room provides a great gathering space, while two additional bonus rooms offer flexibility for bedrooms, a home office, studio, gym, hobby room, or whatever suits your lifestyle. Fresh interior and exterior paint adds to the home's move-in-ready appeal. Outside, the oversized backyard provides plenty of room to entertain, garden, relax, or enjoy summer BBQs, with a brick patio creating an ideal spot for outdoor gatherings and added privacy. Additional updates include a new central A/C and newer windows throughout. An oversized 2-stall garage provides plenty of room for vehicles, storage, and hobbies. Conveniently located with easy access to Hwy 169 and close to parks, biking trails, shopping, dining, and everyday amenities. This home combines comfort, convenience, and charm in one affordable package with exciting potential to make it truly your own. This is more than a home—it’s a lifestyle. Schedule your private showing today and come see all that this St. Louis Park gem has to offer!
| Price History | |
|---|---|
| 8/27/2026 | Listed $350,000 |
General Features
| Living Area | 1423 |
|---|---|
| Sewer | City Sewer/Connected |
| Heating | Forced Air |
| Cooling | Central Air |
| Roof | Age Over 8 Years |
| Appliances | Dryer,Range,Refrigerator,Washer |
| Garage Spaces | 2 |
| Year Built | 1949 |
| Levels | One |
| Property Subtype | Single Family |
| Tax Year | 2026 |
| Accessibility | None |
| County | Hennepin |
| New Construction | No |
| Property Type | Residential |
| HOA | No |
| Contingency | None |
| Subdivision Name | J F Lyons 4th Add |
| Full Baths | 1 |
| Directions | 169,East of Minnetonka Blvd. to North on Independence. |
| City | Saint Louis Park |
| High School District | St. Louis Park |
| Zoning Description | Residential-Single Family |
| Lot Size Units | Acres |
| Property Attached Y/N | No |
| Land Lease Y/N | No |
| Tax Annual Amount | 5086.17 |
| Additional Parcels Y/N | No |
| Virtual Tour | https://www.zillow.com/view-imx/47b00814-40df-40a3-85f9-b388f8ac4a84?wl=true&setAttribution=mls&initialViewType=pano |
| Standard Status | Active |
| Lender Owned | No |
| Amenities Unit | Ceiling Fan(s),Hardwood Floors,Kitchen Window,Main Floor Primary Bedroom,Natural Woodwork |
| PostalCity | Saint Louis Park |
Interior Features
| Basement | Block,Partially Finished,Storage Space |
|---|---|
| Basement (Y/N) | Yes |
| Fireplace Y/N | No |
| Above Grade Finished Area | 961 |
| Laundry Features | In Basement,Lower Level |
| Total Bedrooms | 2 |
| Below Grade Finished Area | 462 |
| Total Baths | 1 |
| Bath Desc | Main Floor Full Bath |
| Dining Room Description | Separate/Formal Dining Room |
| Fuel | Natural Gas |
| Garage Square Feet | 572 |
Exterior Features
| Parking Features | Detached Garage,Storage |
|---|---|
| Lot Features | Irregular Lot,Tree Coverage - Light |
| Water Source | City Water/Connected |
| Lot Size Area | 0.29 |
| Building Area Total | 1870 |
| Lot Dimensions | 126x135x61x150 |
| Waterfront Y/N | No |
| Foundation Area | 961 |
| Road Frontage Type | Paved Streets |
| Road Responsibility | Public Maintained Road |
Amenities
- Foreclosure
- Views
- Short Sale
- New Construction
- Adult 55+
- Lease To Own
- No HOA Fees
- Furnished
- Primary On Main
- Air Conditioning
- Seller Finance
- Green
- Fixer Upper
- Horse
- Golf
- Fireplace
- Deck
- Garage
- Basement
- Pool
Property vs Single Family Average in 55426
Price
Taxes
Year Built
Visits
 The data relating to real estate for sale on this web site comes in part from the Broker Reciprocity Program of the Regional Multiple Listing Service of Minnesota, Inc. Real estate listings held by brokerage firms other than Metzen Realty and Associates CO. are marked with the Broker Reciprocity logo or the Broker Reciprocity thumbnail logo (little black
house) and detailed information about them includes the name of the listing brokers.
The data relating to real estate for sale on this web site comes in part from the Broker Reciprocity Program of the Regional Multiple Listing Service of Minnesota, Inc. Real estate listings held by brokerage firms other than Metzen Realty and Associates CO. are marked with the Broker Reciprocity logo or the Broker Reciprocity thumbnail logo (little black
house) and detailed information about them includes the name of the listing brokers.
