
Primary on Main
Address
4779 108th Lane Ne, Circle Pines, MN
Price
$ 450,000
Property Attributes
- ID#7139029
- TypeSingle Family
- Listing Status Active
- CountyANOKA
- CityCircle Pines
- AreaSunset Meadows Add
- NeighborhoodSunset Meadows Add
- Zip55014
- StyleSingle Family
- Year Built1988
- Taxes$ 5567
- Price$ 450,000
- Bedrooms5
- Full Bathrooms2
- Half Bathrooms0
- Sqr Footage2906
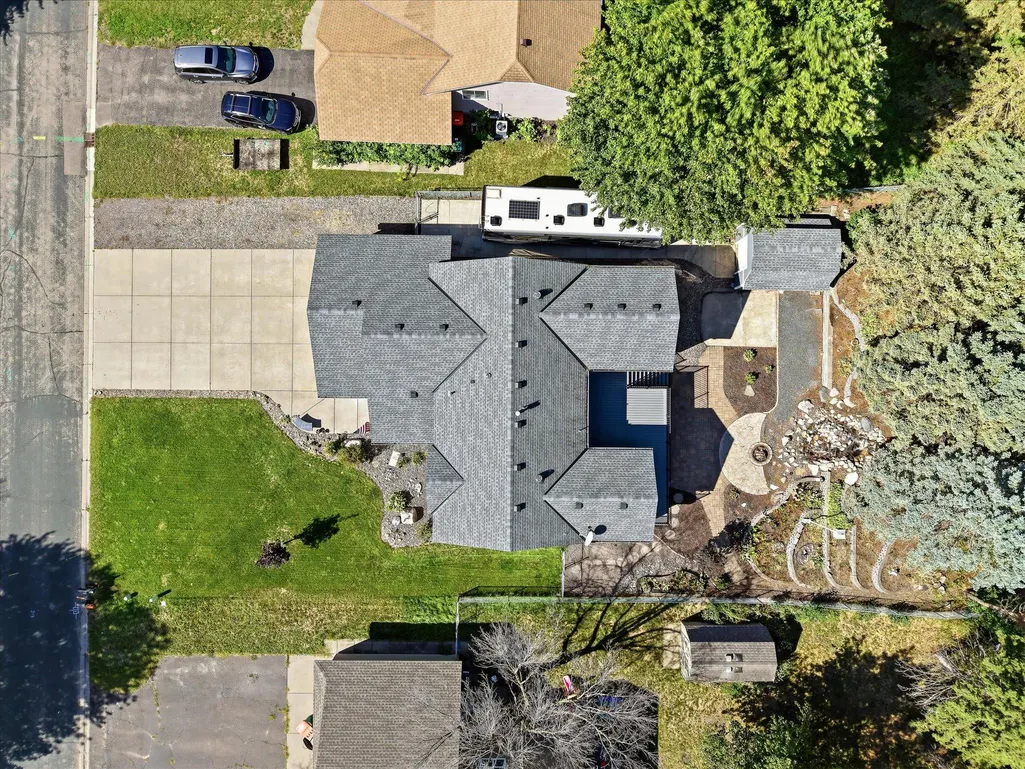
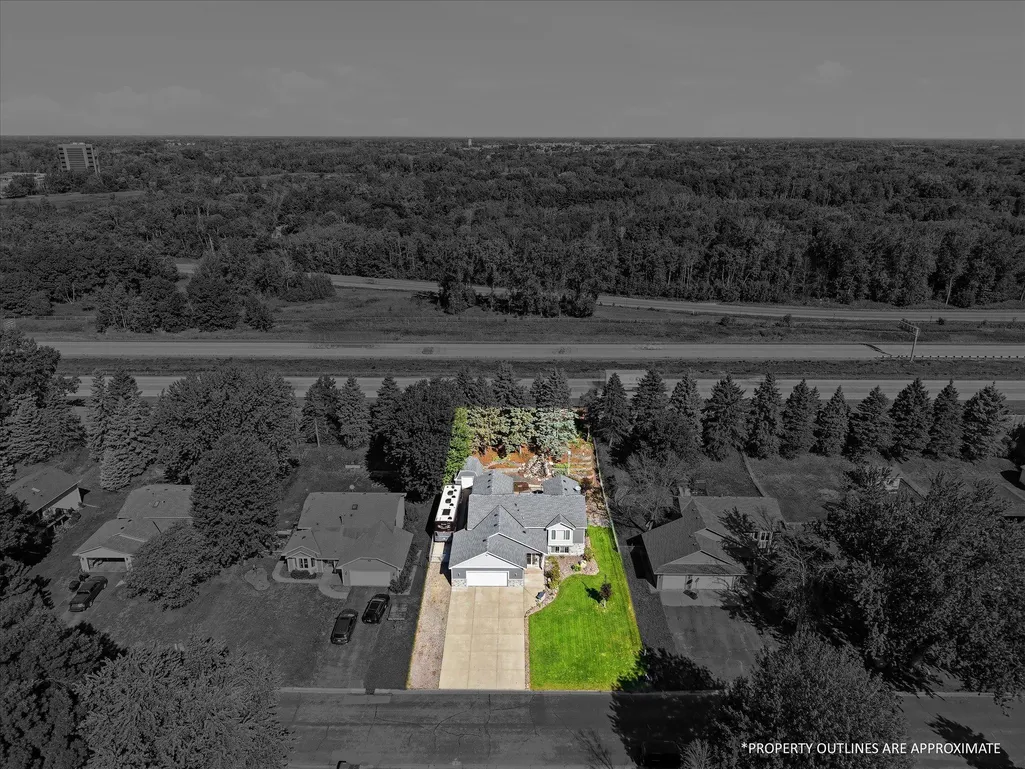
- Lot Size0.3 Acres
Data Source:
Northstar MLS (NSTAR)
Property Description
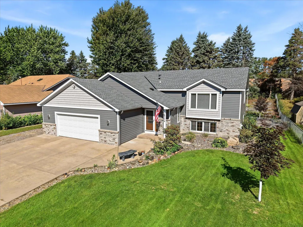
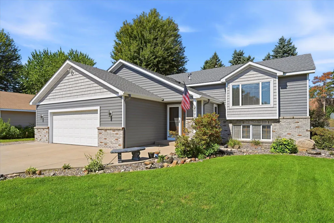
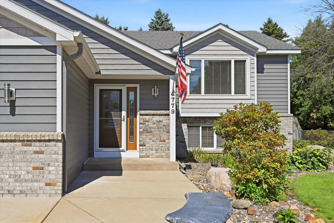
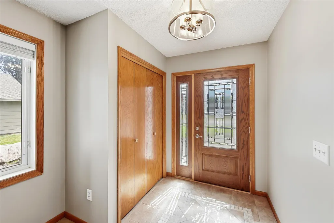
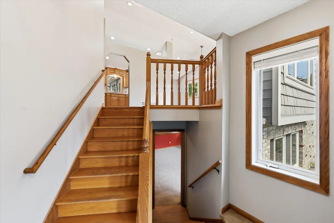
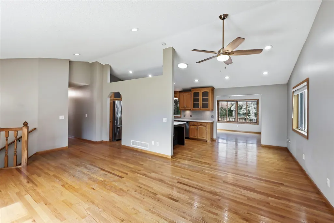
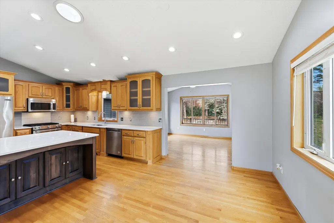
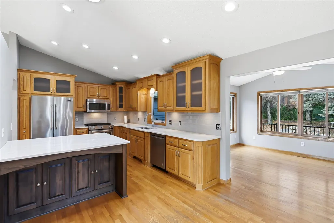
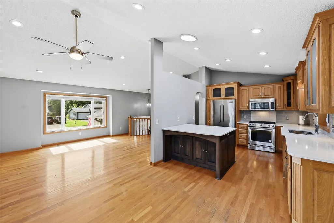
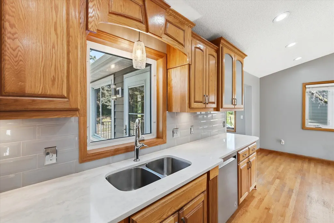
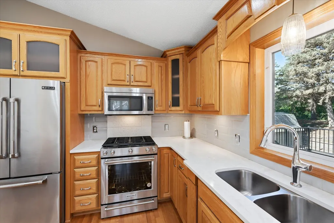
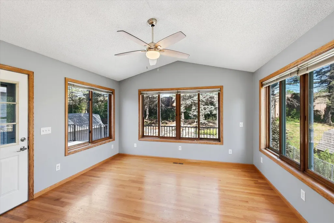
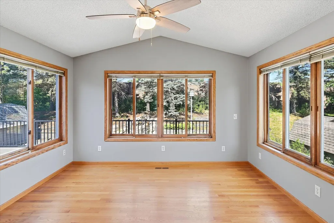
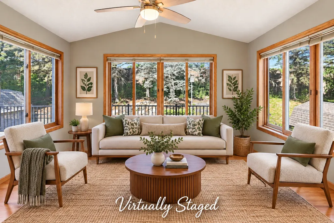
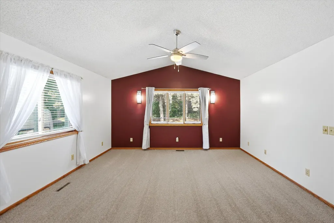
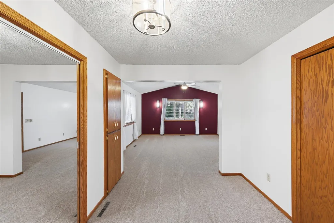
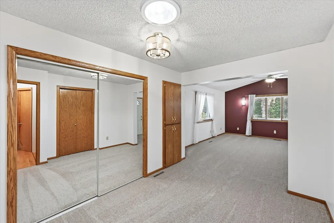
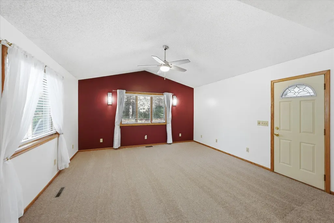
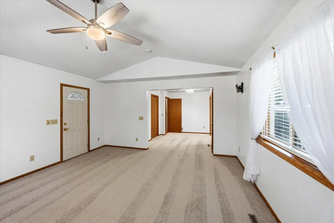
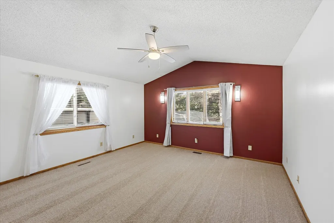
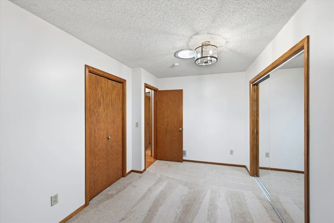
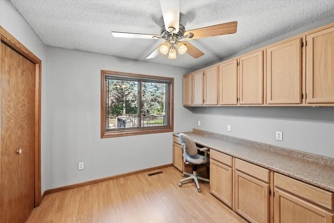
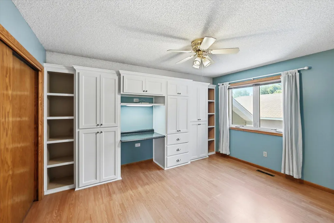
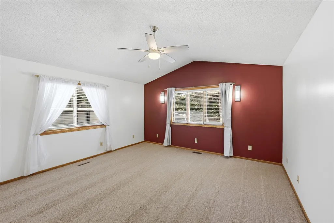
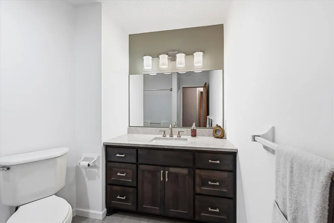
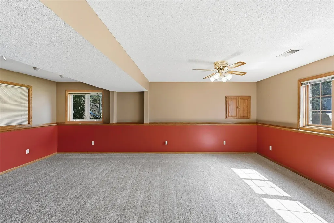
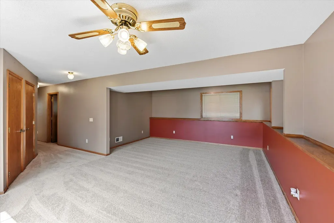
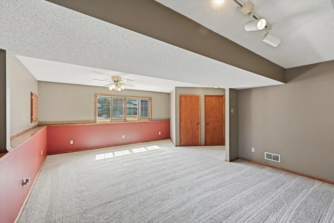
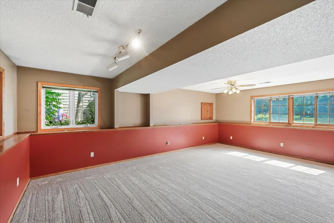
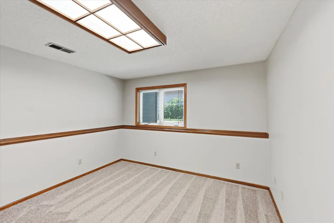
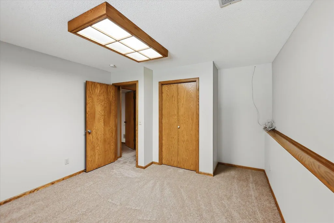
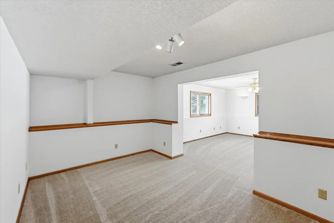
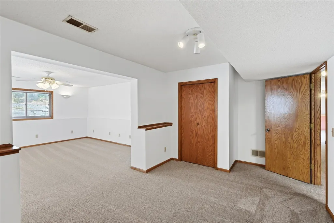
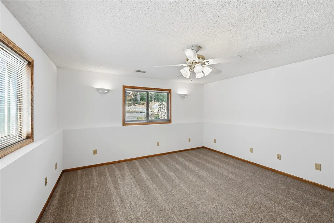
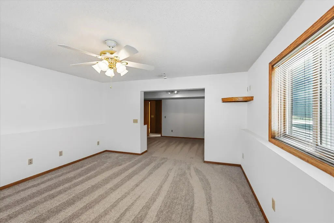
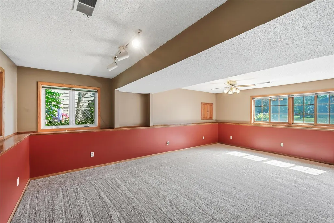
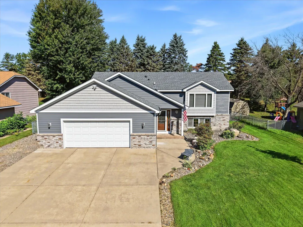
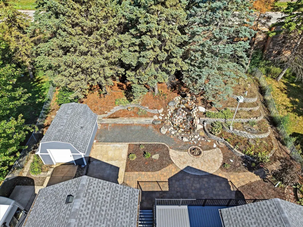
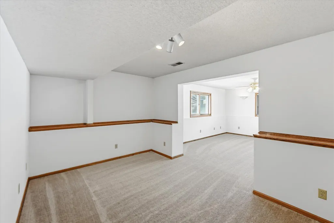
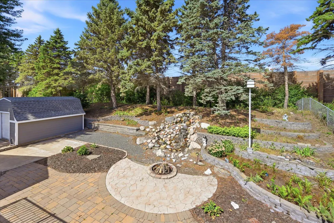
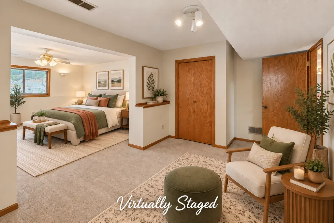
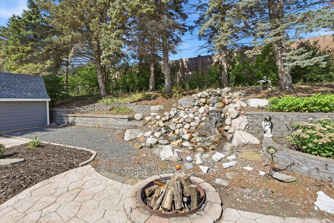
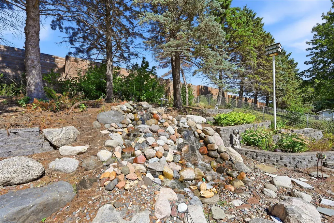
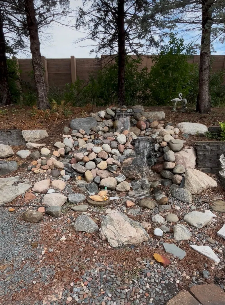
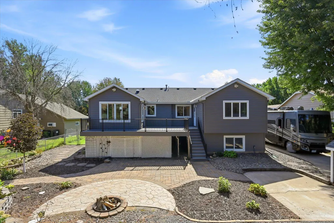
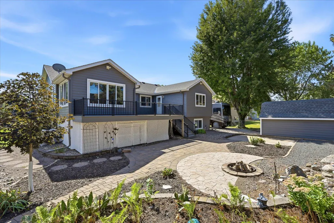
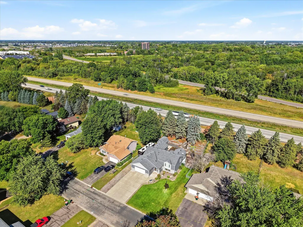
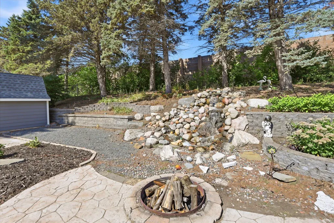
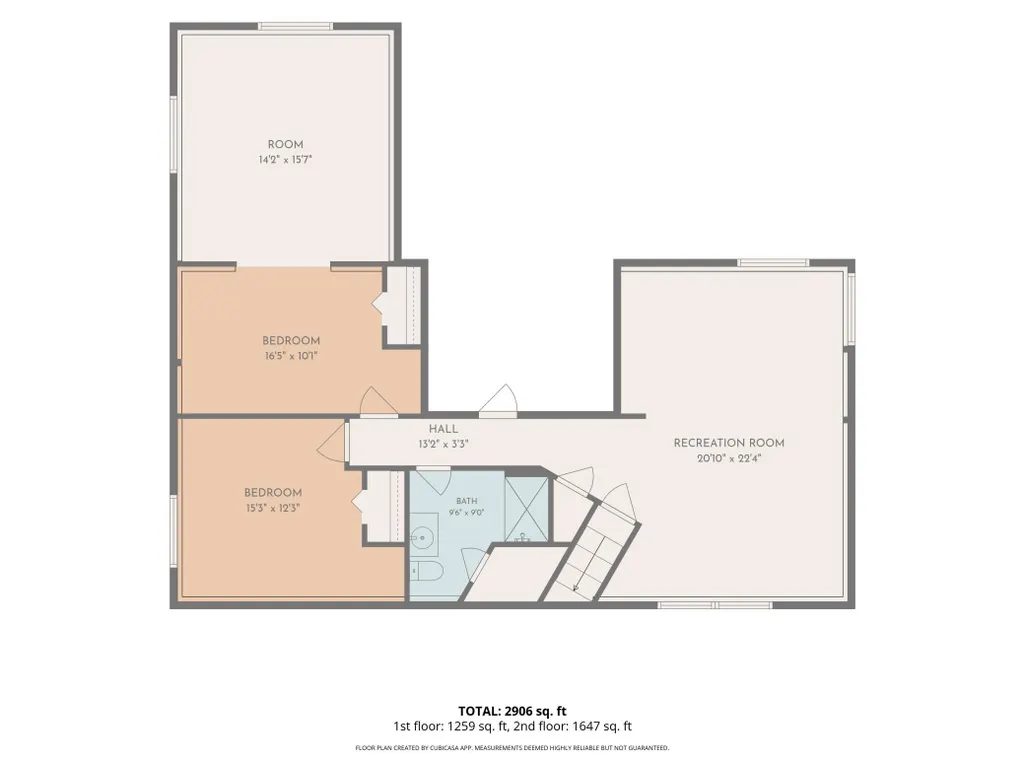
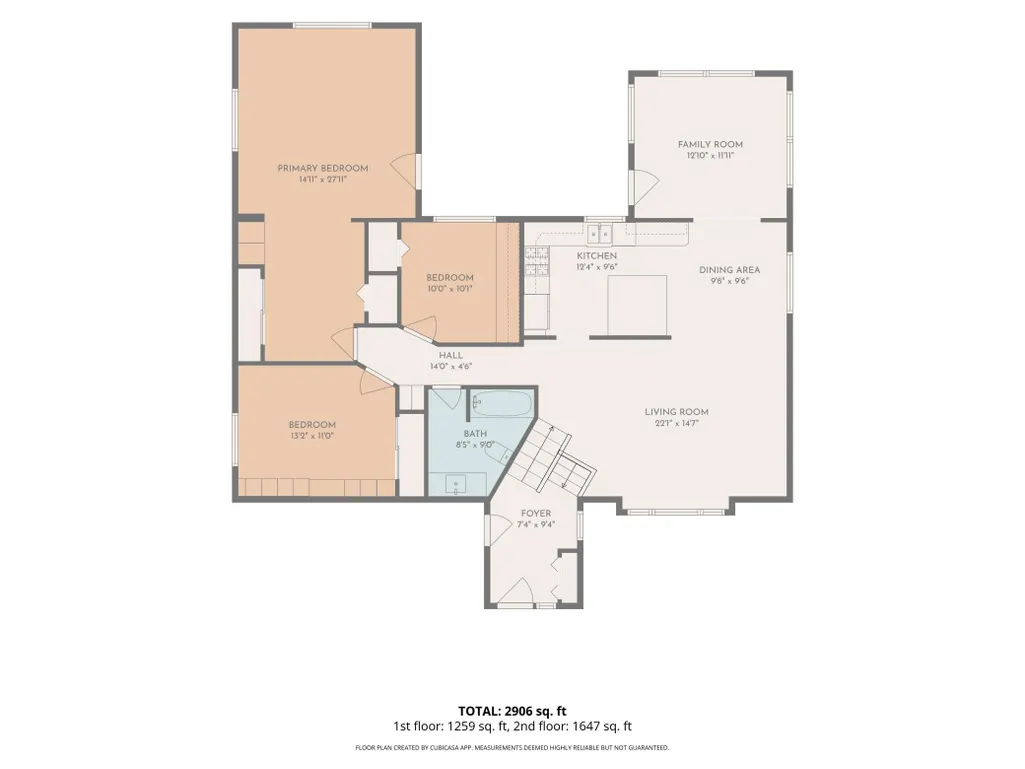
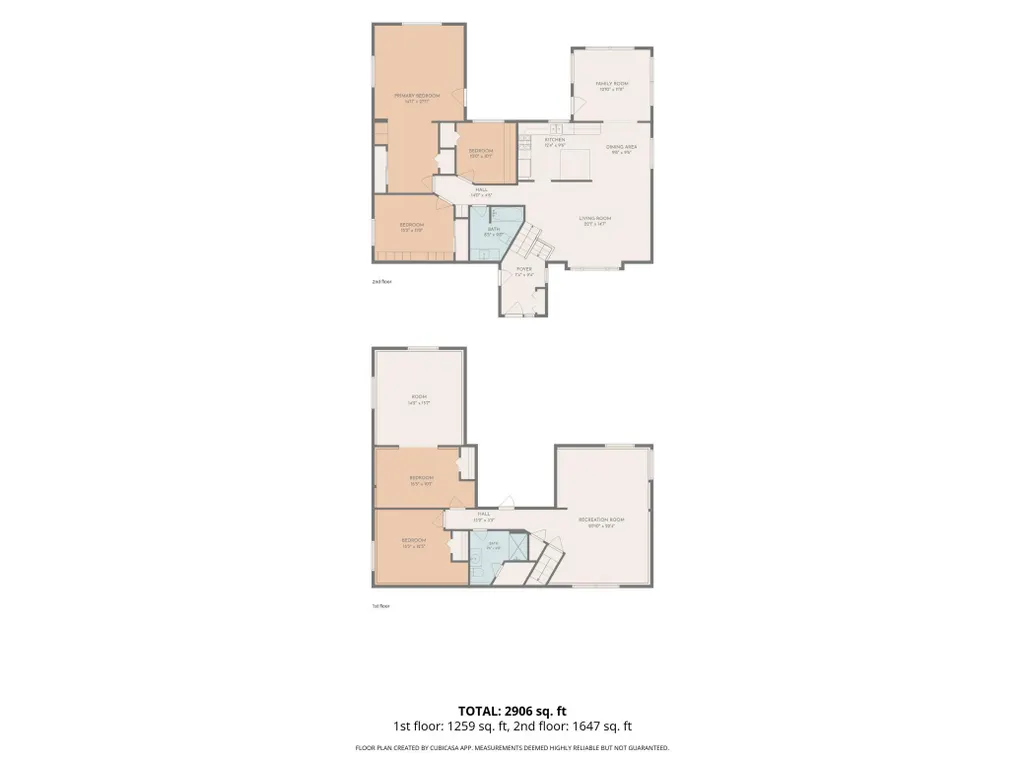
Move-In Ready, Low-Maintenance Living with Room to Enjoy Life! Imagine coming home to a beautifully updated property where the big-ticket maintenance items are already taken care of—and you can spend your time enjoying the home instead of working on it. This lovely one owner 1988-built home offers the perfect combination of comfort, flexibility, and easy living, with steel siding, maintenance-free soffits, a newer roof, fresh paint, and brand-new carpet. Inside, you’ll find room for everyone and every interest. The spacious living room and bright sunroom provide inviting spaces to relax, gather, or entertain. Need a home office, craft room, guest room, or hobby space? The flexible main-level bedrooms make it easy to create spaces that work for your lifestyle. The generously sized primary bedroom offers a wonderful retreat with direct access to the maintenance-free deck—perfect for morning coffee or relaxing at the end of the day. The kitchen is designed for people who love to gather, featuring beautiful custom cabinetry, a large center island, and newer countertops. Whether you’re preparing a quiet dinner or hosting friends and family, this kitchen offers the space and functionality you’ve been looking for. And then there’s the lower level! The huge family room gives you the space to spread out, create a movie or game room, entertain, or simply enjoy time together. Two additional bedrooms provide plenty of room for family and guests, including an exceptionally large bedroom with endless possibilities. Outside, you can truly leave the yard work behind. The private backyard has been thoughtfully hardscaped for minimal maintenance, while a peaceful waterfall adds the perfect touch of tranquility. Enjoy the outdoors from the maintenance-free deck, and take advantage of the steel-sided storage shed for all your storage needs. With fresh paint and new carpet, abundant living space, flexible rooms, beautiful updates, and a private, virtually maintenance-free backyard, this is a home that allows you to move in, settle down, and simply enjoy where you live. Come see how easy—and enjoyable—low-maintenance living can be!
| Price History | |
|---|---|
| 9/8/2026 | Listed $450,000 |
General Features
| Living Area | 2906 |
|---|---|
| Sewer | City Sewer/Connected |
| Heating | Forced Air |
| Cooling | Central Air |
| Roof | Age 8 Years or Less |
| Appliances | Air-To-Air Exchanger,Dishwasher,Disposal,Dryer,Exhaust Fan,Gas Water Heater,Microwave,Range,Refrigerator,Stainless Steel Appliances,Washer,Water Softener Owned |
| Garage Spaces | 2 |
| Year Built | 1988 |
| Levels | Split Entry (Bi-Level) |
| Property Subtype | Single Family |
| Tax Year | 2026 |
| Accessibility | None |
| County | Anoka |
| New Construction | No |
| Property Type | Residential |
| HOA | No |
| Contingency | None |
| Subdivision Name | Sunset Meadows Add |
| Other Structures | Storage Shed |
| Full Baths | 2 |
| Directions | Sunset Rd to West on 108th Ave to North on Packard St NE to West on 108th Ln NE to Home on Right |
| City | Circle Pines |
| High School District | Centennial |
| Zoning Description | Residential-Single Family |
| Lot Size Units | Acres |
| Property Attached Y/N | No |
| Land Lease Y/N | No |
| Tax Annual Amount | 5567 |
| Additional Parcels Y/N | No |
| Virtual Tour | https://latourphotography.hd.pics/4779-108th-Ln-NE |
| Standard Status | Active |
| Lender Owned | No |
| Amenities Unit | Ceiling Fan(s),Hardwood Floors,Kitchen Center Island,Kitchen Window,Main Floor Primary Bedroom,Natural Woodwork,Skylight,In-Ground Sprinkler,Sun Room,Vaulted Ceiling(s) |
| PostalCity | Circle Pines |
Interior Features
| Basement | Block,Daylight/Lookout Windows,Drain Tiled,Egress Window(s),Finished,Full,Sump Pump |
|---|---|
| Basement (Y/N) | Yes |
| Fireplace Y/N | No |
| Above Grade Finished Area | 1647 |
| Total Bedrooms | 5 |
| Below Grade Finished Area | 1259 |
| Total Baths | 2 |
| Bath Desc | Full Basement,Main Floor Full Bath |
| Dining Room Description | Eat In Kitchen |
| Fuel | Natural Gas |
| Garage Square Feet | 418 |
Exterior Features
| Fencing | Chain Link,Full |
|---|---|
| Parking Features | Attached Garage,Concrete,RV Access/Parking |
| Water Source | City Water/Connected |
| Lot Size Area | 0.3 |
| Building Area Total | 2906 |
| Lot Dimensions | 165x80x165x80 |
| Waterfront Y/N | No |
| Foundation Area | 1259 |
| Road Frontage Type | City Street |
Amenities
- Foreclosure
- Views
- Short Sale
- New Construction
- Adult 55+
- Lease To Own
- No HOA Fees
- Furnished
- Primary On Main
- Air Conditioning
- Seller Finance
- Green
- Fixer Upper
- Horse
- Golf
- Fireplace
- Deck
- Garage
- Basement
- Pool
Property vs Single Family Average in 55014
Price
Taxes
Year Built
Visits
 The data relating to real estate for sale on this web site comes in part from the Broker Reciprocity Program of the Regional Multiple Listing Service of Minnesota, Inc. Real estate listings held by brokerage firms other than Metzen Realty and Associates CO. are marked with the Broker Reciprocity logo or the Broker Reciprocity thumbnail logo (little black
house) and detailed information about them includes the name of the listing brokers.
The data relating to real estate for sale on this web site comes in part from the Broker Reciprocity Program of the Regional Multiple Listing Service of Minnesota, Inc. Real estate listings held by brokerage firms other than Metzen Realty and Associates CO. are marked with the Broker Reciprocity logo or the Broker Reciprocity thumbnail logo (little black
house) and detailed information about them includes the name of the listing brokers.
